24861
results
Refine Search

Your Search Results

r=649-660
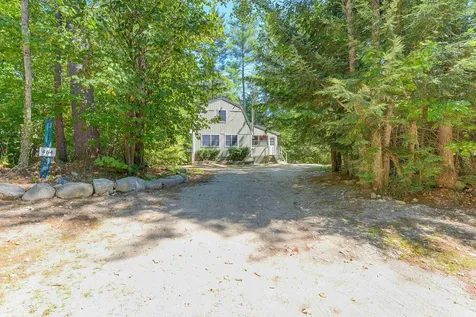
464 Town Hall Road Bartlett NH 03845
Sold

MLS Number 5078252

  • Residential Single Family
  • Full Bath 1
  • Address 464 Town Hall Road
  • Construction Existing
  • Bedrooms 2

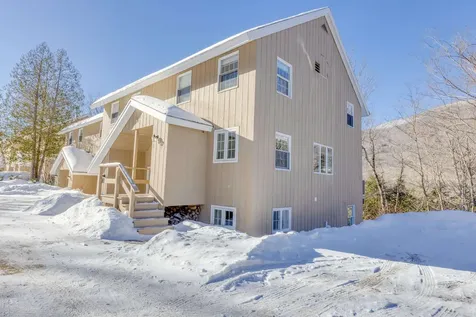
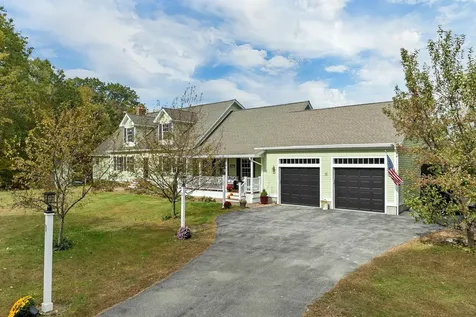
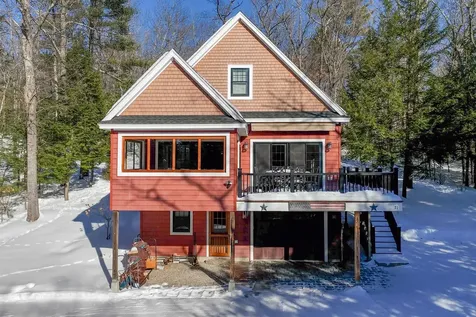
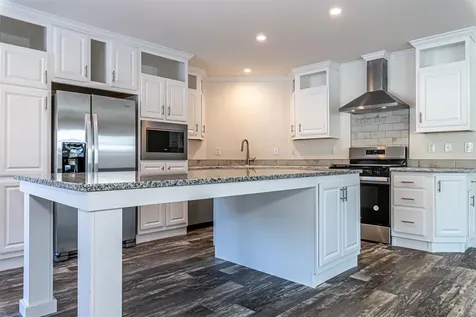
If you've been looking for a lovingly cared for home in an amazing location in low tax Bartlett NH, your search can end right now. As soon as you enter the property and look around you'll hear the river sounds and realize that you are officially entering a very tranquil property, suitable for vacation or a complete disconnect from it all! This home features an open concept first floor with amazing wide pine floors and updated kitchen with granite counter tops. The renovated bath has an oversized tile shower with bench. A mudroom off the kitchen houses the washer and dryer. Upstairs you'll find 2 oversized bedrooms. Mini splits recently installed, and home is being sold furnished and turn-key! Outside you'll notice the yard that is ready for year-round enjoyment with a 6 person hot tub and fire pit/patio area. This home has a great STR history, but would also make for a great primary home or second home. Come see all that 464 Town Hall Road offers. Agent interest.

Listed by Kevin Higham of Sue Padden Real Estate LLC

Listing Sold by Badger Peabody & Smith Realty
$
$
%
$/month over payments
Federal 30-year interest rate: 6.43% last updated on Jul 2, 2026
* All Figures are estimates. Check with your bank or proposed mortgage company for actual interest rates.
This product uses the FRED® API but is not endorsed or certified by the Federal Reserve Bank of St. Louis.

Ask A QuestionMore Details

766 Weirs Boulevard Laconia NH 03246
Sold

MLS Number 5078789

  • Condo
  • Square Feet 350
  • Bedrooms 1
  • New Contruction Existing
  • Address 766 Weirs Boulevard

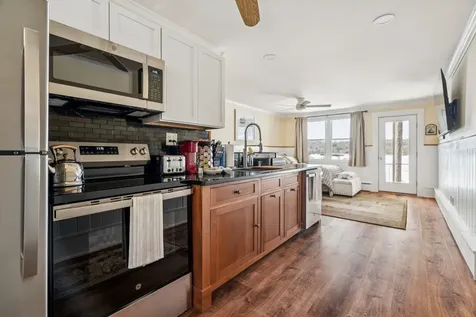
Boat slip on Lake Winnipesaukee for a 22-foot boat! This beautifully updated year-round studio at Sunset Bay Condominiums offers an incredible opportunity to enjoy life on the Big Lake without the maintenance of a larger property. The thoughtfully renovated interior features an open living space, updated kitchen with modern cabinetry, solid surface countertops, stainless appliances, and a functional peninsula for additional seating and prep space. Large windows bring in natural light and frame peaceful lake views, leading to a private screened porch where you can relax with morning coffee or unwind while taking in the sunset over Lake Winnipesaukee. The fully remodeled bathroom features a beautifully tiled walk-in shower and updated vanity. Amenities at Sunset Bay include a paved boat launch, private beach access, storage, ice machine, on-site laundry, and two assigned parking spaces with additional guest parking. The low condo fee includes heat, hot water, sewer, landscaping, and plowing. Located minutes from Weirs Beach, Gunstock Mountain Resort, and concerts at the Bank of New Hampshire Pavilion, this property makes the perfect getaway, investment, or low-maintenance lakeside retreat.

Listed by Michael Pitkin of Coldwell Banker LIFESTYLES - Sunapee

Listing Sold by Coldwell Banker LIFESTYLES - Sunapee

$
$
%
$/month over payments
Federal 30-year interest rate: 6.43% last updated on Jul 2, 2026
* All Figures are estimates. Check with your bank or proposed mortgage company for actual interest rates.
This product uses the FRED® API but is not endorsed or certified by the Federal Reserve Bank of St. Louis.

Ask A QuestionMore Details

239 Gilford Avenue Laconia NH 03246
Sold

MLS Number 5066039

  • Residential Single Family
  • Full Bath 1
  • Address 239 Gilford Avenue
  • Construction Existing
  • Bedrooms 3

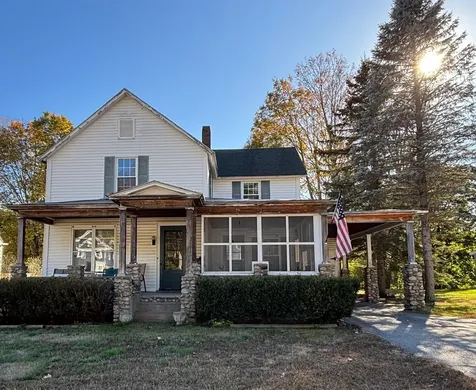
Timeless Charm Meets Endless Possibility. Fall in love with the character and charm of this antique three-bedroom, one-bath home, filled with original details and rich history. From the beautiful hardwood floors to the striking stone exterior, every corner tells a story. Enjoy peaceful mornings or summer evenings on one of the two front porches - one screened in for relaxing rain or shine. The inviting layout offers plenty of space to create your own modern touches while preserving its classic appeal. Outside, a large, level yard is perfect for gatherings on the deck or cozy evenings by the outdoor fireplace. With a one-car garage and carport plus a detached two-car garage with additional storage, there's room for all your hobbies and toys. A true gem for those who appreciate craftsmanship, history, and the chance to make a home uniquely their own.

Listed by Derek Greene of Derek Greene

Listing Sold by RE/MAX Innovative Bayside

$
$
%
$/month over payments
Federal 30-year interest rate: 6.43% last updated on Jul 2, 2026
* All Figures are estimates. Check with your bank or proposed mortgage company for actual interest rates.
This product uses the FRED® API but is not endorsed or certified by the Federal Reserve Bank of St. Louis.

Ask A QuestionMore Details

00 Suncook Valley Road Alton NH 03809
Sold

MLS Number 5035740

  • Commercial
  • Selling Agent Name Jeffrey Hertel
  • Acreage 0.64
  • Area NH-Belknap

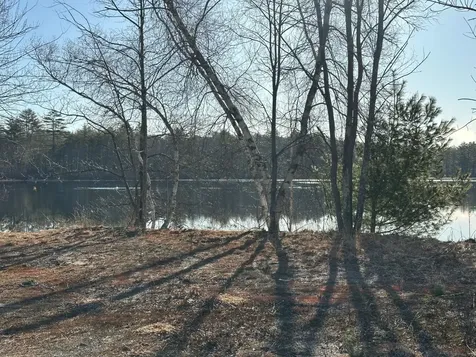
Level .64 acre lot with lots of frontage on the Merrymeeting River and Suncook Valley Road aka Route 28 South. Located 1/10th of a mile from the Alton Traffic Circle. Have your own property to launch your kayak or canoe or possible commercial uses. Only minutes to Lake Winnipesaukee (Alton Bay) and 15 minutes to Wolfeboro! Seller is not sure of the buildability due to wetland setbacks. Road frontage and water frontage are approximate. Come enjoy all that the lakes region has to offer!

Listed by Jeffrey Hertel of Northern Exposure Real Estate,Inc.

Listing Sold by Northern Exposure Real Estate,Inc.

$
$
%
$/month over payments
Federal 30-year interest rate: 6.43% last updated on Jul 2, 2026
* All Figures are estimates. Check with your bank or proposed mortgage company for actual interest rates.
This product uses the FRED® API but is not endorsed or certified by the Federal Reserve Bank of St. Louis.

Ask A QuestionMore Details

4 Evergreen Trail Jackson NH 03846
Sold

MLS Number 5077619

  • Residential Single Family
  • Full Bath 1
  • Address 4 Evergreen Trail
  • Construction Existing
  • Bedrooms 3

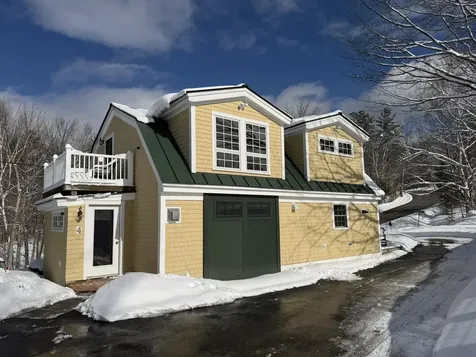
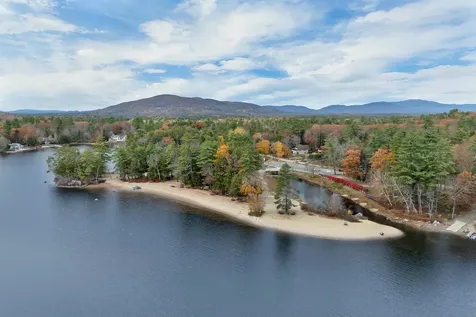
If you love Jackson and dream of village life, #4 Evergreen Trail offers an unbeatable opportunity to enjoy village life surrounded by the beauty of New Hampshire's White Mountains. This welcoming home features an inviting floor plan with abundant natural light, three spacious bedrooms each with a private bath, hot air heat, and central air conditioning-perfect for year-round comfort whether you seek a getaway or a full-time residence. Cozy up by one of the four gas log stoves found in the living room, dining room, and two en-suite bedrooms, or unwind in the sunroom that opens to the living room. Step onto private balconies from the upper bedrooms or enjoy the beautifully landscaped perennial garden. The modern kitchen boasts a walk-in pantry for excellent storage. Ski passes grant you direct access to Jackson Ski Touring's trail network, and you're just steps from Jackson Grammar School, Whitney Community Center, local cafes, fine dining, and a lively music scene. Outdoor enthusiasts will love being near Jackson Falls, Wentworth and Eagle Mountain Golf Courses, miles of cross-country and hiking trails, National Forest, and great ski areas including Black Mountain, Wildcat, Attitash, and Cranmore. The converted barn will steal your heart!

Listed by Kathleen Sullivan Head of Badger Peabody & Smith Realty
Listing Sold by Black Bear Realty

$
$
%
$/month over payments
Federal 30-year interest rate: 6.43% last updated on Jul 2, 2026
* All Figures are estimates. Check with your bank or proposed mortgage company for actual interest rates.
This product uses the FRED® API but is not endorsed or certified by the Federal Reserve Bank of St. Louis.

Ask A QuestionMore Details

2955 White Mountain Highway Conway NH 03860
Sold

MLS Number 5079146

  • Condo
  • Square Feet 395
  • Bedrooms 1
  • New Contruction Existing
  • Year Built 1979

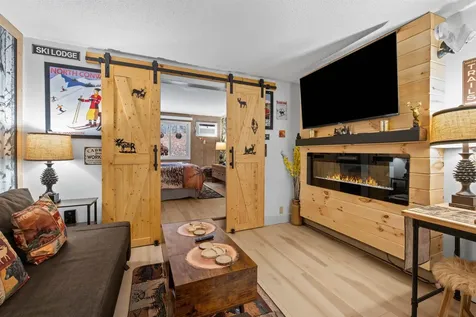
Your North Conway Mountain Retreat Awaits The mountains are calling! Start your day in this beautifully updated 1-bedroom, 1-bath first-floor suite in North Conway, NH, where cozy mountain charm meets modern luxury. Wake up in the king Zero Gravity bed, brew coffee in the updated kitchen with retro fridge and air-fryer/convection microwave, and enjoy a morning stroll on the on-site hiking trails. Relax in the living room with a sectional that opens to a full-size bed, custom electric fireplace, 55” HDTV, and USB-equipped furniture, or step outside to unwind by the outdoor fire pit, BBQ, and pizza oven. Take a dip in the indoor heated pool or hot tub, or let the kids enjoy the playground while you soak in the views and fresh mountain air. After a short walk to NoCo Village, explore local shops, restaurants, and seasonal attractions. Return to your suite to relax in style, with designer Mountain themed dcor, new flooring, smart lighting, and Alexa-enabled conveniences making every moment effortless. Flexible vacation use or short-term rental options provide the perfect balance of personal getaway and income potential. Whether seeking adventure or tranquility, this suite offers skiing, hiking, and a modern mountain escape in one of New Hampshire’s most picturesque destinations. Cozy nights by the fireplace, outdoor gatherings, and scenic adventures awaityour ultimate North Conway experience is ready!

Listed by Julie Chin of KW Coastal and Lakes & Mountains Realty/N Conway, Sarah Silva of KW Coastal and Lakes & Mountains Realty/Meredith

Listing Sold by KW Coastal and Lakes & Mountains Realty/N Conway

$
$
%
$/month over payments
Federal 30-year interest rate: 6.43% last updated on Jul 2, 2026
* All Figures are estimates. Check with your bank or proposed mortgage company for actual interest rates.
This product uses the FRED® API but is not endorsed or certified by the Federal Reserve Bank of St. Louis.

Ask A QuestionMore Details

9 Lappin Lane Lincoln NH 03251
Sold

MLS Number 5075930

  • Condo
  • Square Feet 1,609
  • Bedrooms 3
  • New Contruction Existing
  • Address 9 Lappin Lane

Have you ever dreamed of owning a ski in and ski out vacation home but found prices unaffordable? Here is your chance to walk apx 3 minutes to the ski slopes for less than half the cost of any other option! No shuttle bus, no parking lots, no traffic leaving the mountain at the end of the day. Properties with this mountain access are rarely available to purchase. This 3-story town home has been tastefully updated and features such as extra windows, tons of parking, updated woodburning fireplace, 3 nice size bedrooms plus a den, ample closet space and 2 newly renovated bathrooms. This property has been in the same family since day 1 and is now in need of the next family to create and share great memories of skiing, hiking, golfing, mountain biking or just hitting the Pemigewasset River. Use your Loon home as your basecamp to all area attractions and start creating family memories today. Please note that no short terms rentals are allowed.

Listed by John Chamberlain of Coldwell Banker LIFESTYLES- Lincoln

Listing Sold by Loon Mountain Real Estate Co.

$
$
%
$/month over payments
Federal 30-year interest rate: 6.43% last updated on Jul 2, 2026
* All Figures are estimates. Check with your bank or proposed mortgage company for actual interest rates.
This product uses the FRED® API but is not endorsed or certified by the Federal Reserve Bank of St. Louis.

Ask A QuestionMore Details

15 County Road Alton NH 03810

Alton, NH15 County Road

Sale Price$960,000

Sold

MLS Number 5073303

  • Residential Single Family
  • Full Bath 2
  • Address 15 County Road
  • Construction Existing
  • Bedrooms 4

Listing is active under agreement and continuing to show. Backup offers are welcome. Welcome home to a place where comfort, calm, and natural beauty come together. This inviting Cape-style retreat sits on nearly 24 private, wooded acres with gentle views of Lake Winnipesaukee stretching toward Wolfeboro. Inside, warm hardwood floors and abundant natural light create an easy, welcoming feel throughout the 3 spacious bedrooms and 2.5 baths. Cathedral ceilings and handcrafted wood details-including custom cabinetry-add rustic charm and character to every room. The main living and dining areas offer plenty of space for gathering, while a large additional room provides the perfect spot for a home office or quiet retreat. A full-length basement adds even more flexibility, currently used as a workshop with dedicated storage and overflow sleeping space. A separate in-law suite extends the home's comfort and versatility, complete with its own dining area, sleeping space, full bath, and compact kitchenette-ideal for guests or multi-generational living. Step outside to enjoy a beautifully tiered yard with room for gardening, play, or a greenhouse, and wander through your expansive forested acreage where wildlife and serenity abound. With peaceful lake views, room to roam, and a location just minutes from Alton Bay and downtown Wolfeboro, this property offers a rare blend of privacy, nature, and true New Hampshire living.

Listed by Janet Sienko of BHHS Verani Wolfeboro

Listing Sold by Wolfeboro Bay Real Estate, LLC

$
$
%
$/month over payments
Federal 30-year interest rate: 6.43% last updated on Jul 2, 2026
* All Figures are estimates. Check with your bank or proposed mortgage company for actual interest rates.
This product uses the FRED® API but is not endorsed or certified by the Federal Reserve Bank of St. Louis.

Ask A QuestionMore Details

71 Deer Run Drive Freedom NH 03836
Sold

MLS Number 5078110

  • Residential Single Family
  • Full Bath 1
  • Address 71 Deer Run Drive
  • Construction Existing
  • Bedrooms 2

Welcome to 71 Deer Run Drive in Freedom, a standout blend of year-round comfort, style, and outdoor lifestyle. Built in 2017, meticulously cared for, this inviting residence features 2+bedrooms, 2.5 baths, and approximately 1,680 sq. ft. of finished living space. Perched a private 0.46-acre lot with easy access to a private beach on Ossipee Lake and community amenities. Inside, you'll find a spacious custom kitchen with granite island opening to a bright dining area and sliders out to the deck. The open living room centers around a stone fireplace, creating a welcoming focal point for cozy nights, while the enclosed porch with exposed wood beams provides a versatile space for three-season enjoyment. The thoughtful first-floor layout includes a bedroom, full bath and laundry, while the second level hosts the primary suite with 3/4 bath plus extra flex space perfect for office or play. A daylight walk-out lower level expands your living area, with a family room and lots of storage. Outdoors, enjoy your patio, fire-pit area, landscaped yard, and community-wide perks including beach access, boat launch, courts and playground. With convenient proximity to lakes, trails, skiing and more, this home offers a rare combination of peaceful retreat and recreational opportunity. Option to be sold fully furnished.

Listed by Purple Acorn and Marc Lesniak of KW Coastal and Lakes & Mountains Realty

Listing Sold by KW Coastal and Lakes & Mountains Realty

$
$
%
$/month over payments
Federal 30-year interest rate: 6.43% last updated on Jul 2, 2026
* All Figures are estimates. Check with your bank or proposed mortgage company for actual interest rates.
This product uses the FRED® API but is not endorsed or certified by the Federal Reserve Bank of St. Louis.

Ask A QuestionMore Details

45 Effingham Road Ossipee NH 03864
Sold

MLS Number 5078397

  • Residential Single Family
  • Full Bath 1
  • Address 45 Effingham Road
  • Construction Existing
  • Bedrooms 3

Imagine yourself living in this early 1800's farmhouse on a quiet road with a commanding view that changes by the season! Pocket Mountain Farm offers over 17 acres that stretch far down the hill and guarantee permanent preservation of its sweeping mountain vista. The large greenhouse is ready to grow whatever your heart desires, complete with its own heating system. Storage space for tools, equipment, vehicles and animals is plentiful with the two sizeable outbuildings, including horse stalls in the newer barn and a place to store firewood as well. Step into the welcoming kitchen from the front walkway and make yourself right at home. A convenient deck is located just off the western gable end of the house through a sliding door from the kitchen, looking south for miles. During 'stick season', look directly west through the trees towards the unmistakable profile of Mt. Chocorua alongside other peaks in the Sandwich mountain range and the Ossipee Mountains to the WSW. Where there was once a giant cookstove by the main entrance next to the antique chimney, a small eat-in table would go perfectly in its place. A cozy living room area lies just beyond, on your way into the rest of the home. The large picture window here elegantly frames the 'long view' and makes this room an even more appealing place to kick back and relax. From here, the main staircase leads up to a comfortably carpeted, finished second-story bedroom with yet another gorgeous southwesterly view. The rest of the main level provides an office or lounge area, space for a large dining table, and two additional bedrooms. This charming property offers all sorts of possibilities from gardening and livestock to lawn parties and croquet or badminton tournaments! The historic nature of the home is well-preserved and will endure for centuries to come. Proudly become the next steward(s) of a country homestead with nearly 200 years of memories treasured within its walls.

Listed by Wyatt Berrier of Keller Williams Realty-Metropolitan

Listing Sold by Coldwell Banker Realty - Portsmouth, NH

$
$
%
$/month over payments
Federal 30-year interest rate: 6.43% last updated on Jul 2, 2026
* All Figures are estimates. Check with your bank or proposed mortgage company for actual interest rates.
This product uses the FRED® API but is not endorsed or certified by the Federal Reserve Bank of St. Louis.

Ask A QuestionMore Details

22 Sundorf Street Moultonborough NH 03254
Sold

MLS Number 5068851

  • Residential Single Family
  • Full Bath 1
  • Address 22 Sundorf Street
  • Construction New Construction
  • Bedrooms 2

NEW CONSTRUCTION in low-tax Moultonborough with access to Lake Winnipesaukee! As spring arrives in the Lakes Region, now is the perfect time to secure your place in the sought-after Suissevale community-just in time to enjoy everything summer has to offer. This brand-new Energy Star-rated ranch offers comfortable one-level living with a thoughtfully designed open-concept layout. The spacious living area features a cozy gas fireplace and 9-foot ceilings throughout, creating a bright and inviting space for gathering with family and friends. A well-appointed kitchen anchors the home, and the direct-entry finished garage adds everyday convenience. Suissevale is one of the Lakes Region's most desirable private communities on Lake Winnipesaukee. Residents enjoy a large sandy beach, boat launch, clubhouse, playgrounds, and courts for pickleball, tennis, and basketball. The association also offers docks and moorings available through a waitlist, giving owners the opportunity to fully enjoy life on the lake. Beyond summer fun, the Lakes Region offers year-round recreation with nearby skiing, snowmobiling, hiking, sledding, and ice fishing. Whether you're looking for a full-time home or a four-season getaway, this is your chance to settle in before summer and start making lasting memories.

Listed by Mitch Hamel of BHHS Verani Belmont

Listing Sold by EXP Realty

$
$
%
$/month over payments
Federal 30-year interest rate: 6.43% last updated on Jul 2, 2026
* All Figures are estimates. Check with your bank or proposed mortgage company for actual interest rates.
This product uses the FRED® API but is not endorsed or certified by the Federal Reserve Bank of St. Louis.

Ask A QuestionMore Details

93 Osprey Road Alton NH 03809-5067

Alton, NH93 Osprey Road

Sale Price$265,000

Sold

MLS Number 5071764

  • Mobile
  • Area NH-Belknap
  • Listing Agent Name Tom Edwards
  • Lister Office Name Redfin Corporation
  • Address 93 Osprey Road

BRAND NEW manufactured home at Eagle's Rest in Alton! Eagle's Rest is a highly sought-after community in the heart of the New Hampshire Lakes Region, renowned for its spacious lots and exceptional location. The home is from Skyline's Spectra Series. Model #7301 is 1,475 square feet and includes 3 bedrooms and 2 full baths, with an open-concept kitchen, dining, and living area. The seller is offering a 5-year $595.00/month park fee agreement for the new owners! Come and see at our Open House on 12/20 from 11:00-1:00. See you there!

Listed by Tom Edwards of Redfin Corporation

Listing Sold by KW Coastal and Lakes & Mountains Realty/Wolfeboro

$
$
%
$/month over payments
Federal 30-year interest rate: 6.43% last updated on Jul 2, 2026
* All Figures are estimates. Check with your bank or proposed mortgage company for actual interest rates.
This product uses the FRED® API but is not endorsed or certified by the Federal Reserve Bank of St. Louis.

Ask A QuestionMore Details

Broker Reciprocity 

Copyright 2026 PrimeMLS, Inc. All rights reserved. This information is deemed reliable, but not guaranteed. The data relating to real estate displayed on this display comes in part from the IDX Program of PrimeMLS. The information being provided is for consumers’ personal, non-commercial use and may not be used for any purpose other than to identify prospective properties consumers may be interested in purchasing. Data last updated July 6, 2026 10:07 PM UTC