24861
results
Refine Search

Your Search Results

r=661-672
728 Scenic Road Laconia NH 03246

Laconia, NH728 Scenic Road

Sale Price$139,000

Sold

MLS Number 5082156

  • Mobile
  • Area NH-Belknap
  • Listing Agent Name Michelle Palys
  • Lister Office Name EXP Realty
  • Address 728 Scenic Road

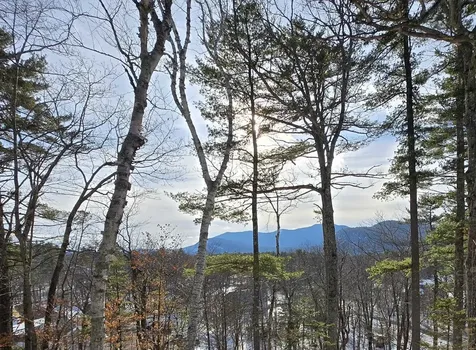
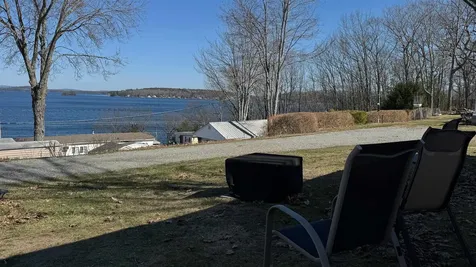
Gorgeous views of Lake Winnipesaukee. Private beach access makes it even more special. Time to make your summer lakefront dreams come true? You'll love this well-kept summer getaway with 2 bedrooms at opposite ends, giving you space and privacy. This seasonal property May 15-Oct 15 is on the market after many years of being in the same family. Almost single level living, no stairs for entry, 2 steps inside, you'll LOVE it here. This private well-maintained community draws those who understand how hard it is to find anything with views and private beach in the area. Mooring, 5 dock slips and kayak racks have waitlists, many valet at nearby marinas and you can launch your kayak from the beach. There are so many things to love about this place. Schedule your showing today and get the opportunity of a lifetime.

Listed by Michelle Palys of EXP Realty

Listing Sold by EXP Realty
$
$
%
$/month over payments
Federal 30-year interest rate: 6.43% last updated on Jul 2, 2026
* All Figures are estimates. Check with your bank or proposed mortgage company for actual interest rates.
This product uses the FRED® API but is not endorsed or certified by the Federal Reserve Bank of St. Louis.

Ask A QuestionMore Details

0 Henderson Road Conway NH 03818

Conway, NH0 Henderson Road

Sale Price$125,000

Sold

MLS Number 5079086

  • Land
  • Address 0 Henderson Road
  • Acreage 5
  • Area NH-Carroll
  • Utilities None

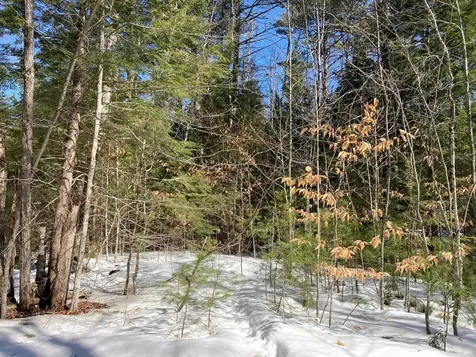
Desirable Davis Hill location on a private road. This 5.0 acre, wooded lot, located on a former Class VI town road offers privacy for recreation or a building lot. Located close to the beginning of the road means affordable access, via private road, to the property. Close to Conway Lake and all that the Mt. Washington Valley has to offer.

Listed by Phil LaRoche of Coldwell Banker LIFESTYLES- Conway

Listing Sold by Coldwell Banker LIFESTYLES- Conway

$
$
%
$/month over payments
Federal 30-year interest rate: 6.43% last updated on Jul 2, 2026
* All Figures are estimates. Check with your bank or proposed mortgage company for actual interest rates.
This product uses the FRED® API but is not endorsed or certified by the Federal Reserve Bank of St. Louis.

Ask A QuestionMore Details

00 Moat Mountain Circle Bartlett NH 03845
Sold

MLS Number 5079005

  • Land
  • Acreage 0.76
  • Area NH-Carroll
  • Utilities None
  • PricePerSqFt 217105.26

Bartlett View Lot. Enjoy Southerly exposure over Intervale with Cathedral Ledge, White Horse Ledge and the Moat Mountains in the distance. This upsloping .76-acre parcel is located on a level paved cul-de-sac, and is a short distance from river swimming, restaurants, and shopping. Town water is available at the street.

Listed by Kevin Killourie of Badger Peabody & Smith Realty

Listing Sold by KW Coastal and Lakes & Mountains Realty/N Conway

$
$
%
$/month over payments
Federal 30-year interest rate: 6.43% last updated on Jul 2, 2026
* All Figures are estimates. Check with your bank or proposed mortgage company for actual interest rates.
This product uses the FRED® API but is not endorsed or certified by the Federal Reserve Bank of St. Louis.

Ask A QuestionMore Details

19 Marsden Drive Bartlett NH 03838
Sold

MLS Number 5073953

  • Condo
  • Square Feet 1,576
  • Bedrooms 2
  • New Contruction Existing
  • Complex Rocky River

Ideal Bartlett Ski Condo - Located 5 minutes from the slopes of Attitash, and 10 from Cranmore and Black Mountains. This 2 bedroom, 2.5 bath end unit with river access, pool, and tennis can be your base for fun. Open Living/Dining/Kitchen layout on the main level is great for entertaining. Relax in front of the gas log stove after a day in the mountains, or gather on the back deck to grill with friends. A great short term rental opportunity too.

Listed by Kevin Killourie of Badger Peabody & Smith Realty

Listing Sold by Badger Peabody & Smith Realty

$
$
%
$/month over payments
Federal 30-year interest rate: 6.43% last updated on Jul 2, 2026
* All Figures are estimates. Check with your bank or proposed mortgage company for actual interest rates.
This product uses the FRED® API but is not endorsed or certified by the Federal Reserve Bank of St. Louis.

Ask A QuestionMore Details

686 Wing Road Bethlehem NH 03574

Bethlehem, NH686 Wing Road

Sale Price$173,500

Sold

MLS Number 5062377

  • Residential Single Family
  • Full Bath 1
  • Address 686 Wing Road
  • Construction Existing
  • Bedrooms 2

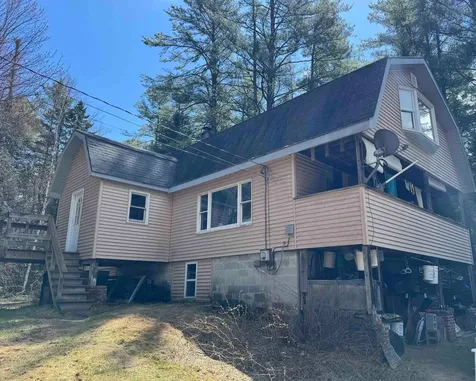
1.84 +/- acres of privacy and a 2 bedroom home that would make a great starter home or that perfect getaway in the heart of the White Mountains! This home needs some work and updating but the overall size and layout would work well for someone looking for single-level living with bonus space on the second level. Main level has living space that is open to kitchen/dining and also has a full bath with laundry and a large bedroom. Upstairs is another bedroom and a huge closet as well as another large space for added storage space. The unfinished basement could also be used for storage space as well or maybe a home workshop. Off the living room is a big covered porch where you could spend your afternoons overlooking the back yard. Property features a woodshed and pole barn as well for added outdoor storage of your tools and toys! Located a short distance to Littleton, Bethlehem or Whitefield, this location is ideal for someone looking to be tucked away in the woods yet have the convenience of being near shopping, hiking, trails and the Ammonoosuc River is across the street from the driveway for easy fishing! This property has been a great home to this owner for 35 years and it is ready for a new owner to come and update it and put some sweat equity into it. The location is fantastic and so is the potential!

Listed by Nikki Morrison of Badger Peabody & Smith Realty/Littleton

Listing Sold by Badger Peabody & Smith Realty/Littleton

$
$
%
$/month over payments
Federal 30-year interest rate: 6.43% last updated on Jul 2, 2026
* All Figures are estimates. Check with your bank or proposed mortgage company for actual interest rates.
This product uses the FRED® API but is not endorsed or certified by the Federal Reserve Bank of St. Louis.

Ask A QuestionMore Details

202 Rines Road Wakefield NH 03872

Wakefield, NH202 Rines Road

Sale Price$300,000

Sold

MLS Number 5075924

  • Residential Single Family
  • Full Bath 2
  • Address 202 Rines Road
  • Construction Existing
  • Bedrooms 4

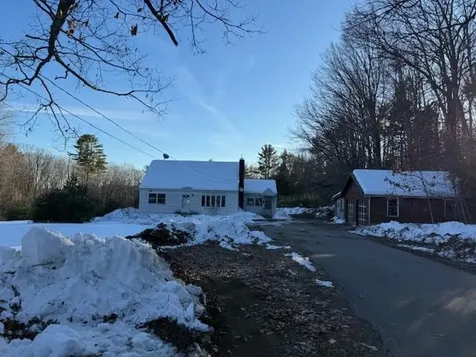
Back on the market. Don't miss out! 202 Rines Rd, Wakefield, NH-a cape style home located in a tranquil country setting on 4 private acres. This diamond in the rough offers a great opportunity to enjoy small-town living in the Lakes Region. The home has town water, hardwood flooring, a brick fireplace, 4 bedrooms, 2 bathrooms, a full basement, and a detached garage. Come check out this great opportunity.

Listed by Karen Brown of Century 21 Cardinal

Listing Sold by Alton Village Realty/Christine O'Brien Real Estate

$
$
%
$/month over payments
Federal 30-year interest rate: 6.43% last updated on Jul 2, 2026
* All Figures are estimates. Check with your bank or proposed mortgage company for actual interest rates.
This product uses the FRED® API but is not endorsed or certified by the Federal Reserve Bank of St. Louis.

Ask A QuestionMore Details

18 Bay Ridge Drive Meredith NH 03253

Meredith, NH18 Bay Ridge Drive

Sale Price$2,625,000

Sold

MLS Number 5078864

  • Residential Single Family
  • Full Bath 3
  • Address 18 Bay Ridge Drive
  • Construction Existing
  • Bedrooms 4

This is the one you have been waiting for. Wake up to sweeping, unobstructed views of Meredith Bay and the surrounding mountains from this exceptional home in the highly sought after Lake Ridge private community. Perfectly positioned at the end of a quiet cul de sac and abutting protected forest land, this property offers rare privacy just minutes from downtown Meredith. The home's thoughtful floor plan and incredible finish work truly set it apart. Every room features a custom wall or ceiling detail rarely found in most homes. The stunning great room showcases exposed beams and a dramatic two story fireplace framing the breathtaking views. The chef's kitchen is a showstopper featuring a Wolf 8 burner gas range with double ovens, leathered granite countertops, an oversized island designed for gathering and entertaining, and a spacious walk in pantry. The primary first floor suite offers its own fireplace, bay views, two walk in closets, and a spa like bath. Upstairs includes three large bedrooms plus a spacious bunk or recreation room. The walk out lower level with soaring ceilings is pre plumbed for a future bath and bar will feel like a true lower level of living space. Additional highlights include a three car garage, oversized mudroom, farmer's porch with arched entry, and town water and sewer. Lake Ridge amenities include a pool, playground, day dock on Lake Winnipesaukee, kayak racks, and easy access to downtown Meredith and snowmobile trails. Watch the Fourth of July fireworks over the bay, enjoy pond hockey and ice fishing in winter, and take in the spectacular fall foliage from the privacy of home.

Listed by Adam Dow of KW Coastal and Lakes & Mountains Realty/Wolfeboro

Listing Sold by Homefront Realty, LLC

$
$
%
$/month over payments
Federal 30-year interest rate: 6.43% last updated on Jul 2, 2026
* All Figures are estimates. Check with your bank or proposed mortgage company for actual interest rates.
This product uses the FRED® API but is not endorsed or certified by the Federal Reserve Bank of St. Louis.

Ask A QuestionMore Details

20 True Road Meredith NH 03253

Meredith, NH20 True Road

Sale Price$153,000

Sold

MLS Number 5074160

  • Mobile
  • Area NH-Belknap
  • Listing Agent Name Cami Navoy
  • Address 20 True Road
  • Year Built 2026

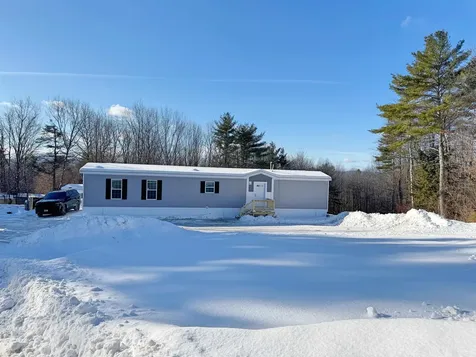
Meredith-Interlakes Mobile Home Park. Brand-new 2026 Skyline home with a smart single-level layout in a quiet, level setting close to downtown shops, dining, and year-round Lakes Region recreation. Inside, the vaulted living room opens to an efficient eat-in kitchen with dishwasher, microwave, range, and refrigerator. Practical split plan: two bedrooms and two baths, including a full bath off the hall and a separate ¾ bath. Laundry hook-ups on the main level. Natural light, easy-care vinyl flooring, and a clean, neutral finish that's ready for your furniture on day one. Outside, two on-site parking spaces and simple landscaping keep upkeep low so you can spend time where you want-on the water or in town. Location gives you everyday convenience and the good stuff on weekends: residents have access to nearby Lake Waukewan's municipal beach (Meredith residents only), plus trails, boating, skiing, and festivals within minutes. Inter-Lakes school district. Monthly park fee covers water, sewer, park road plowing. Park approval required; see docs and remarks for details. A fresh, move-in-ready option in Meredith at an attainable price point-new construction without the headaches, in a spot that makes daily life easy and lake days simple.

Listed by Cami Navoy of KW Coastal and Lakes & Mountains Realty/Meredith

Listing Sold by KW Coastal and Lakes & Mountains Realty/Meredith

$
$
%
$/month over payments
Federal 30-year interest rate: 6.43% last updated on Jul 2, 2026
* All Figures are estimates. Check with your bank or proposed mortgage company for actual interest rates.
This product uses the FRED® API but is not endorsed or certified by the Federal Reserve Bank of St. Louis.

Ask A QuestionMore Details

59 Nestledown Drive Laconia NH 03246
Sold

MLS Number 5078940

  • Condo
  • Square Feet 1,967
  • Bedrooms 3
  • New Contruction Existing
  • Address 59 Nestledown Drive

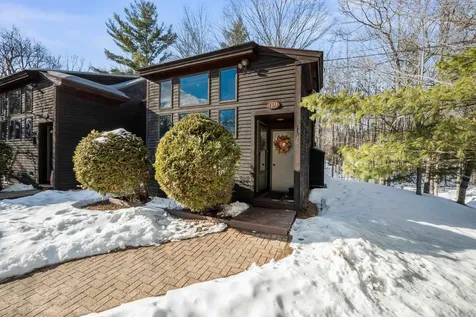
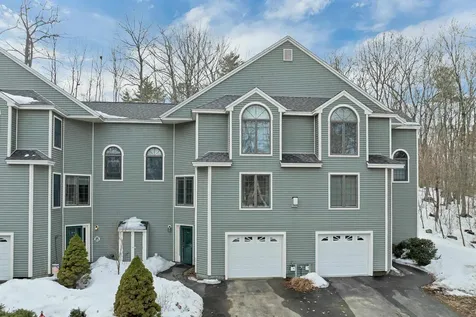
Just minutes from the excitement of Weirs Beach, this lovely three-bedroom, four-bathroom townhouse offers the perfect blend of comfort, style, and convenience in the heart of the Lakes Region. Step inside to discover beautiful hardwood flooring throughout the first level and a layout designed for easy living and entertaining. The inviting front living room features a cozy gas fireplace and flows seamlessly into the dining area, rear living space, and open-concept kitchen - creating a bright and welcoming environment for everyday living or gathering with guests. Just off the main living area, a spacious private deck overlooks a beautiful backyard, offering the perfect setting for summer cookouts, morning coffee, or relaxing evenings outdoors. Upstairs, you'll find three well-appointed bedrooms, including a primary suite with its own ensuite full bathroom. A second full bath serves the additional bedrooms, providing comfortable accommodations for loved ones or guests. The home features four bathrooms in total, including two full baths on the upper level, a convenient half bath on the main floor, and a 3/4 bath on the lower level. The lower level also includes a one-car garage and a versatile bonus room ideal for a home office, game room, or additional living space. Enjoy private association access to Plantation Beach just a short distance away. The beach has a day dock, tennis courts, and volleyball for summer fun! The location is hard to beat - just minutes from the Weirs Beach Boardwalk, live music at the Bank of NH Pavilion, and year-round recreation at Gunstock Mountain Resort, along with nearby restaurants, shops, and entertainment. Homes in this desirable community rarely become available - don't miss this opportunity to enjoy Lakes Region living at its best!

Listed by John Raymond of Coldwell Banker Realty Center Harbor NH

Listing Sold by Coldwell Banker Realty Center Harbor NH

$
$
%
$/month over payments
Federal 30-year interest rate: 6.43% last updated on Jul 2, 2026
* All Figures are estimates. Check with your bank or proposed mortgage company for actual interest rates.
This product uses the FRED® API but is not endorsed or certified by the Federal Reserve Bank of St. Louis.

Ask A QuestionMore Details

74 Garmish Road Conway NH 03818

Conway, NH74 Garmish Road

Sale Price$550,000

Sold

MLS Number 5067571

  • Residential Single Family
  • Full Bath 1
  • Address 74 Garmish Road
  • Construction Existing
  • Bedrooms 3

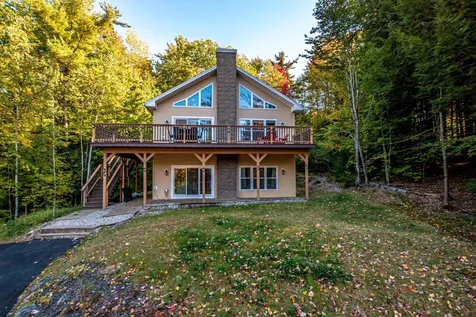
Ski season is right around the corner-and this beautifully built three bedroom, two bath home is ready to be your mountain getaway! Thoughtfully designed with high ceilings, granite countertops, stainless steel appliances, a first-floor bedroom, guest space and easy-care laminate flooring throughout, this home blends comfort and style in every detail. Step inside and feel the spaciousness created by 10-foot ceilings on the main level. The open-concept kitchen, dining, and living area features natural light and abundant recessed lighting framed by a wall of windows and sliders leading to the wraparound deck-perfect for taking in the seasonal mountain views. The inviting outdoor living space offers fresh-air and fun year-round. You'll also enjoy beach rights to the Pea Porridge Ponds, adding summer adventure to this mountain retreat. Being sold partially furnished for convenience.

Listed by Kerry MacDougall of BHG Masiello Meredith

Listing Sold by Keller Williams Realty Metro-Londonderry

$
$
%
$/month over payments
Federal 30-year interest rate: 6.43% last updated on Jul 2, 2026
* All Figures are estimates. Check with your bank or proposed mortgage company for actual interest rates.
This product uses the FRED® API but is not endorsed or certified by the Federal Reserve Bank of St. Louis.

Ask A QuestionMore Details

8 Deadreckoning Point Laconia NH 03246
Sold

MLS Number 5073850

  • Residential Single Family
  • Full Bath 1
  • Construction Existing
  • Bedrooms 5
  • Bathroom 5

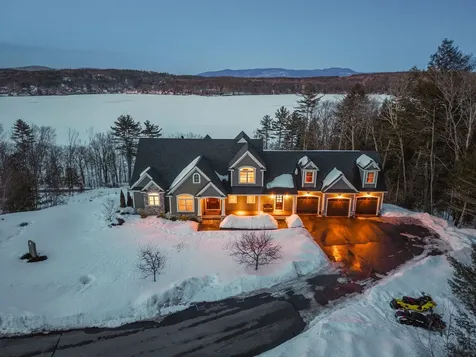
Indulge in elevated Lakes Region living in this exceptional new construction 5BR/5BA home with Lake Winnipesaukee access and seasonal lake and mountain views, located in the exclusive gated community of Meredith Bay. The chef's kitchen features Thermador stainless steel appliances including a 6-burner gas range, drawer microwave, wine fridge, quartz countertops, white shaker soft-close cabinetry, and a large island overlooking the living area with vaulted 9 foot ceilings, recessed lighting, and wide plank white oak floors. Custom trim and curated black hardware create a refined aesthetic, while a floor ceiling granite gas fireplace anchors the main living space. The first floor primary suite offers single level living with double sinks, soaking tub, walk in tiled shower, water closet & walk in closet. This level also includes a laundry room with sink and storage, welcoming entry with built ins, half bath, and additional bedroom. A covered porch off the dining area extends living outdoors with Trex decking and black railings. Upstairs are three en-suite bedrooms, perfect for privacy for all. Additional features include a two-car garage, full walkout basement plumbed for a bath, paved driveway, irrigation and stone walkways and patio. Meredith Bay ownership includes Akwa Marina, private beach, outdoor pool, fitness center, tennis and pickleball courts, seasonal waterfront dining, and miles of walking trails. Ideally located near golf, hiking, skiing, marinas, and restaurants in one of the Lakes Region's most sought-after communities.

Listed by Brie Stephens of Compass New England,LLC

Listing Sold by RE/MAX Innovative Bayside

$
$
%
$/month over payments
Federal 30-year interest rate: 6.43% last updated on Jul 2, 2026
* All Figures are estimates. Check with your bank or proposed mortgage company for actual interest rates.
This product uses the FRED® API but is not endorsed or certified by the Federal Reserve Bank of St. Louis.

Ask A QuestionMore Details

18E Seasons At Attitash Road Bartlett NH 03812
Sold

MLS Number 5076827

  • Condo
  • Square Feet 1,372
  • Bedrooms 2
  • New Contruction Existing
  • Complex Seasons at Attitash

Experience elevated mountain living in this sun-drenched loft unit at The Seasons! This desirable townhouse style condo is ideally positioned to capture the most sunshine, filling the home with warmth and natural light through vaulted ceilings and expansive windows. The thoughtfully designed kitchen flows into the dining area and spacious living room, creating an inviting setting for entertaining or unwinding after a day on the mountain. The primary suite is spacious and has a private full bath with glass sliders leading to a covered deck, perfect for morning coffee or aprs-ski relaxation. A second bath and in-unit stackable washer and dryer complete the main level. The open loft provides additional sleeping or living space, ideal for kids, guests, a media lounge, or home office. Residents enjoy private locked storage and secure building access, along with a number of amenities: scenic walking trails; tennis, pickleball, and basketball courts; a pond with firepits and gathering areas; grill gazebo; playground; and a clubhouse featuring an indoor pool, hot tub, sauna, fitness area, and game room. Just minutes from Attitash Mountain Resort and 15 minutes to the shops and dining of North Conway Village, this turnkey, fully furnished condo offers a rare opportunity for effortless, year-round enjoyment in the heart of the Mount Washington Valley. Artwork is not included in the sale. On-site rental program available.

Listed by Kevin OBrien of Pinkham Real Estate

Listing Sold by Keller Williams Realty-Metropolitan

$
$
%
$/month over payments
Federal 30-year interest rate: 6.43% last updated on Jul 2, 2026
* All Figures are estimates. Check with your bank or proposed mortgage company for actual interest rates.
This product uses the FRED® API but is not endorsed or certified by the Federal Reserve Bank of St. Louis.

Ask A QuestionMore Details

Broker Reciprocity 

Copyright 2026 PrimeMLS, Inc. All rights reserved. This information is deemed reliable, but not guaranteed. The data relating to real estate displayed on this display comes in part from the IDX Program of PrimeMLS. The information being provided is for consumers’ personal, non-commercial use and may not be used for any purpose other than to identify prospective properties consumers may be interested in purchasing. Data last updated July 6, 2026 10:52 PM UTC