24861
results
Refine Search

Your Search Results

r=733-744
408 Governor Wentworth Highway Wolfeboro NH 03894
Sold

MLS Number 5057658

  • Residential Single Family
  • Construction Existing
  • Bedrooms 1
  • Bathroom 1
  • Square Feet 656

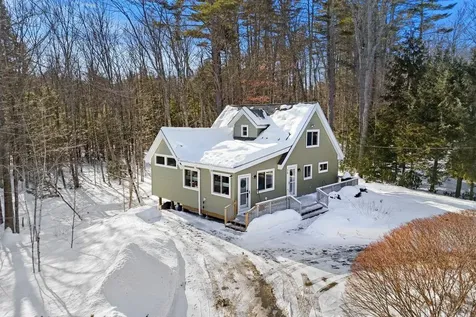
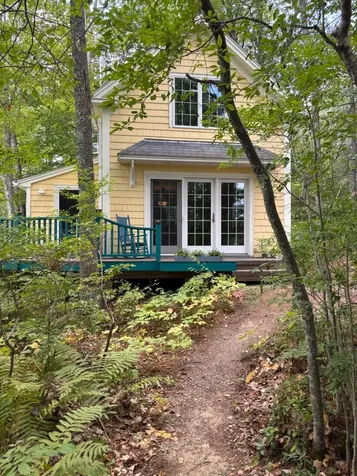
You will want to visit this amazing architect - designed Cottage constructed with high quality building materials, built with year round capacity, fully insulated, drilled well with year round water supply, electric baseboard heat and Vermont Casting Wood Stove and sold with furnishings. The Double Car Garage has a spacious area above currently used as an Office with great views of Lake Wentworth. This property is located adjacent to Ryefield Marsh opposite pristine Lake Wentworth in Wolfeboro. Take in the stunning views of the Marsh from the privacy of your deck or lovely Primary Suite on the second level in the cottage. Kayak silently into the marsh and watch Osprey and Eagles soaring overhead, birds up close and turtles resting in the sun on a prominent rock. A small Bunk House or creative space for Writing is on the property for a private get away! Cottage has 2500 Gallon Holding Tank. The Cottage is 10 minutes from all the amenities of Wolfeboro - Library, Theater, Cate Park, Restaurants, Waterfront, Docks, Marina, Shopping. There is a Hospital and excellent healthcare in Wolfeboro. Check out this outstanding opportunity to live your best life in beautiful New Hampshire with boating, swimming, hiking, trail riding, golfing and entertainment for all ages. Enjoy this one of a kind lovely property in beautiful New Hampshire.

Listed by Karen Hasselman of Maxfield Real Estate/Wolfeboro

Listing Sold by BHHS Verani Wolfeboro
$
$
%
$/month over payments
Federal 30-year interest rate: 6.43% last updated on Jul 2, 2026
* All Figures are estimates. Check with your bank or proposed mortgage company for actual interest rates.
This product uses the FRED® API but is not endorsed or certified by the Federal Reserve Bank of St. Louis.

Ask A QuestionMore Details

27 Wentworth Avenue Laconia NH 03246
Sold

MLS Number 5071703

  • Residential Single Family
  • Full Bath 1
  • Address 27 Wentworth Avenue
  • Construction Existing
  • Bedrooms 4

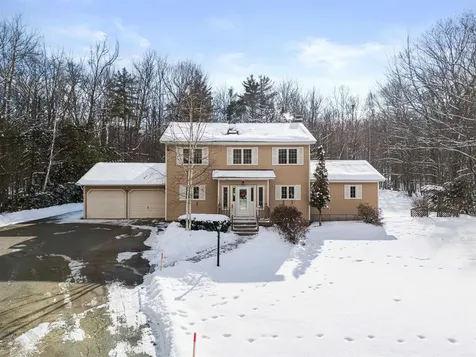
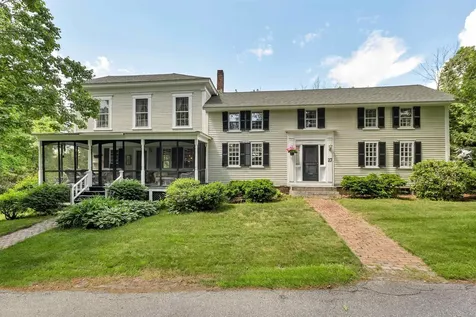
HOUSE WITH BEACH RIGHTS PLUS SEPARATE 1.34 AC BUILDABLE LOT. Historic Colonial blends beautifully with the craftsman 2007 addition, making this authentic home blend well with today's modern conveniences. The addition consists of a gorgeous kitchen with large Granite Island, dining area and family room. Exposed beams and the warmth of wood embrace this roomy space.There's a gas fireplace, half bath and 1st floor laundry. A wall of windows allows the sunlight to pour in or sit on your private deck and watch the wildlife & birds pass through. Don't forget your beach! This property comes with beach rights to the Lakewood Beach on Lake Winnisquam..Summer Fun! Formal dining with built-ins, office and formal living room..On the second floor there are 4* bedrooms and 2 full baths. Please note, this property has a septic system with no recorded design. It has been pumped and inspected a year ago. The primary bedroom has a built-in window seat and private deck. Notice the curved ceiling in the front bedroom..Very Cool! There are 3 parcels..The house and small lot make up 1.02 acres with beach rights and a separate abutting lot of 1.33 acres. Perfect for future homesite, additional yard or multi generational living. Your choice..screen porch on the front or 2 private decks on the back. Stroll to downtown to visit restaurants, the new Speak Easy bar or take in a show at the recently renovated Colonial Theater. Endless Lakes Region amenities at your finger tips. 2 Electrical Panels

Listed by Susan Cummins of BHHS Verani Belmont

Listing Sold by EXP Realty

$
$
%
$/month over payments
Federal 30-year interest rate: 6.43% last updated on Jul 2, 2026
* All Figures are estimates. Check with your bank or proposed mortgage company for actual interest rates.
This product uses the FRED® API but is not endorsed or certified by the Federal Reserve Bank of St. Louis.

Ask A QuestionMore Details

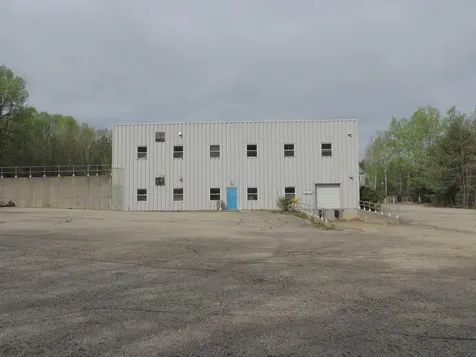
9 Enterprise Court Meredith NH 03252

Meredith, NH9 Enterprise Court

Sale Price$1,050,000

Sold

MLS Number 5041059

  • Commercial
  • Selling Agent Name The Platinum Group
  • Address 9 Enterprise Court
  • Year Built 1992
  • Square Feet 19,360

Well constructed steel frame industrial building. Multiple loading docks and rest rooms lend itself to the possibility for multiple tenants. Two story building with grade level access on both levels. Excellent Meredith location.

Listed by Steve Weeks of RE/MAX Innovative Bayside

Listing Sold by RE/MAX Innovative Bayside

$
$
%
$/month over payments
Federal 30-year interest rate: 6.43% last updated on Jul 2, 2026
* All Figures are estimates. Check with your bank or proposed mortgage company for actual interest rates.
This product uses the FRED® API but is not endorsed or certified by the Federal Reserve Bank of St. Louis.

Ask A QuestionMore Details

56 Patrician Shores Circle Meredith NH 03253
Sold

MLS Number 5077082

  • Residential Single Family
  • Full Bath 1
  • Construction Existing
  • Bedrooms 3
  • Bathroom 2

Prepare to be wowed! The current owners have updated EVERYTHING over the last 10 years. A beautiful open and versatile floor plan with lots of natural light, this home comes with an end-slip dock! Nestled in Patrician Shores Association on the shores of Lake Winnipesaukee, there is a community hall, tennis/paddle board courts and a 500' of private beach! Updated from top to bottom with new roof, windows, siding, new 1250 gallon septic tank, whole house generator, decks, central air, plumbing, electrical, gutters, furnace and water heater. A new addition with a living room leads to more open concept living space, a lovely dining room area with stone hearth for ambiance and gorgeous new kitchen with granite counters, tile backsplash, generous cabinet space AND 2 pantries. All the stainless steel appliances are new within the last year! First floor bedroom, updated 1/2 bath. Maple flooring throughout the 1st floor, 2nd floor with luxury vinyl plank. Upstairs you will find 2 spacious bedrooms with built-ins and lots of closet space, plus an updated full bath. The walk-out lower level offers plenty of space for storage and laundry. The rear deck has an outdoor shower too! The lot is beautifully landscaped and low maintenance plus you have the luxury of enjoying the privacy, wooded views and wildlife sightings offered by the abutting conservation land! Big things do come in small packages! Ideal for year-round living, seasonal visitations or possibly a rental/income property?! Whatever your choice, you are just a short stroll to the beach with picnic tables, canoe/kayak storage and launch with views of the Ossipee Mountains. Don't forget your boat - you have your own deep water dock - so let the FUN begin! Showings begin at the Open House Saturday 2/21 from 12-2pm.

Listed by Deb Farrow of Coldwell Banker Realty Nashua

Listing Sold by KW Coastal and Lakes & Mountains Realty/Meredith

$
$
%
$/month over payments
Federal 30-year interest rate: 6.43% last updated on Jul 2, 2026
* All Figures are estimates. Check with your bank or proposed mortgage company for actual interest rates.
This product uses the FRED® API but is not endorsed or certified by the Federal Reserve Bank of St. Louis.

Ask A QuestionMore Details

18 Russell Lane Brownfield ME 04010
Sold

MLS Number 5078824

  • Residential Single Family
  • Address 18 Russell Lane
  • Construction Existing
  • Bedrooms 1
  • Square Feet 680

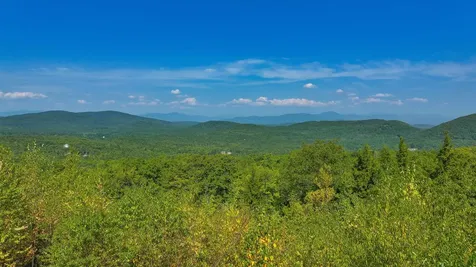
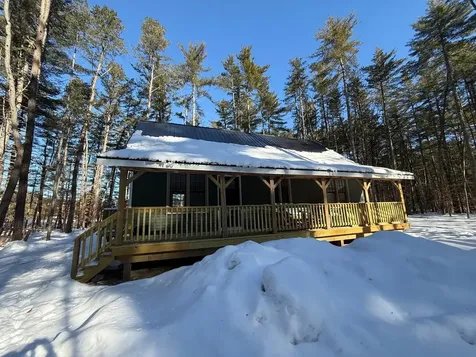
Panoramic Presidential Mountain Views, Burnt Meadow Mountain is your backyard, blue dot trail that leads to the top, custom built rustic seasonal cabin, well and septic in place for your new home in 4 season outdoor activities in Western Maine , ''the way life should be'', known for its slower pace, open spaces, and spectacular scenery, 2 Miles to Stone Mountain Art Center, close to North Conway, NH, Fryeburg Academy School District.

Listed by Carol Chaffee of EXP Realty

Listing Sold by

$
$
%
$/month over payments
Federal 30-year interest rate: 6.43% last updated on Jul 2, 2026
* All Figures are estimates. Check with your bank or proposed mortgage company for actual interest rates.
This product uses the FRED® API but is not endorsed or certified by the Federal Reserve Bank of St. Louis.

Ask A QuestionMore Details

50 Willow Avenue Tuftonboro NH 03816
Sold

MLS Number 5072558

  • Mobile
  • Area NH-Carroll
  • Listing Agent Name Fae Moore
  • Address 50 Willow Avenue
  • Year Built 1981

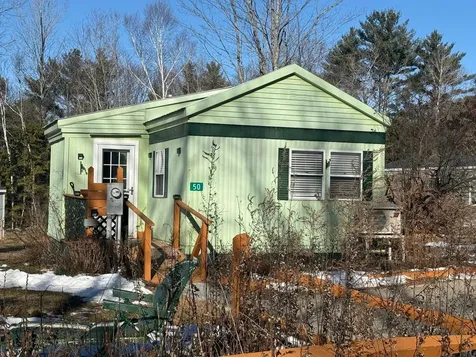
Perfect for year-round living, weekend escapes, or a vacation base-just 3 miles to the Lake Winnipesaukee beach and boat launch, plus endless snowmobile trails. This 2-bedroom home with a den features an eat-in kitchen, a spacious living room, and a private backyard overlooking 88 acres of common land.

Listed by Fae Moore of BHHS Verani Wolfeboro

Listing Sold by KW Coastal and Lakes & Mountains Realty/Meredith

$
$
%
$/month over payments
Federal 30-year interest rate: 6.43% last updated on Jul 2, 2026
* All Figures are estimates. Check with your bank or proposed mortgage company for actual interest rates.
This product uses the FRED® API but is not endorsed or certified by the Federal Reserve Bank of St. Louis.

Ask A QuestionMore Details

68 Lady Walsingham Way Laconia NH 03246
Sold

MLS Number 5072203

  • Residential Single Family
  • Full Bath 2
  • Construction New Construction
  • Bedrooms 3
  • Bathroom 2

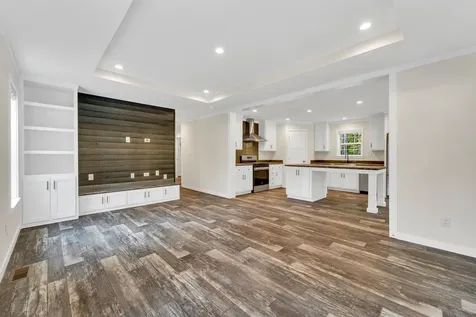
Welcome to 68 Lady Walsingham Way, a beautifully upgraded to be built 3-bedroom, 2-bath ranch offering effortless single-level living with added flexibility below. Thoughtfully designed, this home features an open-concept layout filled with natural light, highlighted by a stylish gas fireplace that anchors the main living space and creates a warm, inviting atmosphere. The kitchen plan offers tasteful upgrades and flows seamlessly into the dining and living areas-perfect for everyday living and entertaining alike. The primary suite offers comfort and privacy, while two additional bedrooms provide space for guests, a home office, or hobbies. A walk-out basement expands the home's potential, offering future finishing opportunities, storage, or additional living space with direct outdoor access. Quality finishes, modern conveniences, and a well-considered floor plan make this home a standout. Along with the unfinished bonus room for additional expansion options. Set within a desirable neighborhood, 68 Lady Walsingham Way combines classic ranch living with modern upgrades-an exceptional opportunity to enjoy comfort, style, and versatility all in one.

Listed by Judith Mcshane and Mel McShane of Coldwell Banker Realty Gilford NH

Listing Sold by RE/MAX Innovative Bayside

$
$
%
$/month over payments
Federal 30-year interest rate: 6.43% last updated on Jul 2, 2026
* All Figures are estimates. Check with your bank or proposed mortgage company for actual interest rates.
This product uses the FRED® API but is not endorsed or certified by the Federal Reserve Bank of St. Louis.

Ask A QuestionMore Details

118 Champion Hill Road Effingham NH 03882
Sold

MLS Number 5066798

  • Residential Single Family
  • Full Bath 2
  • Construction New Construction
  • Bedrooms 3
  • Bathroom 2

Welcome to 118 Champion Hill Road,, where modern new construction meets peaceful country living. This thoughtfully designed 3-bedroom, 2-bath home offers 1,493 sq ft of bright, open-concept living on a private 2-acre lot, delivering exceptional value for today's buyer. The Seller is now offering a $2,500 closing cost credit, to be put towards the buyer's closing costs and or interest rate buy-down, to help make the purchase more attractive. The heart of the home features a spacious living area that flows seamlessly into the kitchen.. Enjoy the comfort and efficiency of central A/C, forced hot air heating, and all-new appliances, systems, and finishes, allowing you to move in with confidence and zero maintenance concerns. Set against a scenic natural backdrop, this property offers direct access to the outdoor lifestyle-hiking, ATV riding, wildlife watching, and four-season recreation right outside your door-while still providing a modern, low-maintenance home environment. Whether you're a first-time buyer, downsizer, or anyone seeking a brand-new home at an attainable price point, this is a rare opportunity to own on desirable acreage.

Listed by Ashley Valenzi of Compass New England,LLC, Justin Jameson of Compass New England, LLC

Listing Sold by Maxfield Real Estate/Wolfeboro

$
$
%
$/month over payments
Federal 30-year interest rate: 6.43% last updated on Jul 2, 2026
* All Figures are estimates. Check with your bank or proposed mortgage company for actual interest rates.
This product uses the FRED® API but is not endorsed or certified by the Federal Reserve Bank of St. Louis.

Ask A QuestionMore Details

31 Mountainside At Attitash Road Bartlett NH 03812
Sold

MLS Number 5074772

  • Condo
  • Square Feet 1,673
  • Bedrooms 3
  • New Contruction Existing
  • Year Built 1985

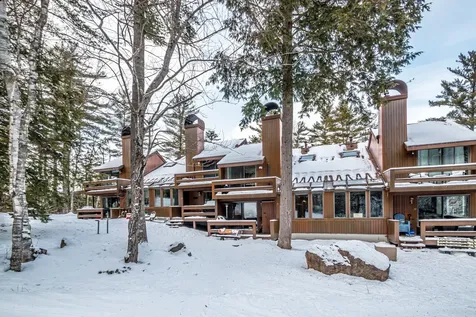
Ski-In, Ski-Out at Mountainside on Attitash Trailside Townhouses – Live and play on the slopes of Attitash. This cedar-sided contemporary townhouse offers 3 bedrooms, 3 updated baths and direct trailside access to the Stoney Brook Trail. Enjoy aprs-ski gatherings in the open living area with a cozy wood-burning fireplace and high-efficiency insert. A Viessmann boiler for the baseboard hot water heat along with heat pumps for heating and cooling. Spend a day on the slopes riding the Mountaineer high speed quad lift to the summit of Attitash and an exciting run down to the base lodge. Living between the slopes of Attitash and Bear Peak, you can savor the convenience of stopping home for lunch between runs. With more than 64% of the town in National Forest, there are plenty of opportunities to explore nearby hiking and biking trails. #31 is just steps from Mountainside’s pool, tennis court and clubhouse. Head over to Matty B’s across from the mountain or head to Jackson and North Conway to enjoy valley restaurants and entertainment. Don’t forget the tax-free shopping. If you’re lucky enough to have an EV, there is a level 2 outlet! Call Mountainside your home for four-season mountain living.

Listed by Kathleen Sullivan Head of Badger Peabody & Smith Realty

Listing Sold by Black Bear Realty

$
$
%
$/month over payments
Federal 30-year interest rate: 6.43% last updated on Jul 2, 2026
* All Figures are estimates. Check with your bank or proposed mortgage company for actual interest rates.
This product uses the FRED® API but is not endorsed or certified by the Federal Reserve Bank of St. Louis.

Ask A QuestionMore Details

301 Redstone Street Conway NH 03860
Sold

MLS Number 5064644

  • Residential Single Family
  • Full Bath 1
  • Address 301 Redstone Street
  • Construction Existing
  • Bedrooms 3

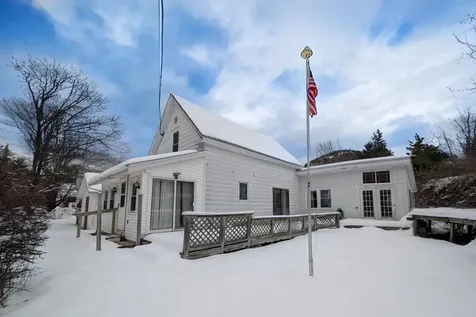
Location! Location! Location! This roomy 3 bedroom home situated in the historic Redstone Village is rich with potential! Situated on a .32 acre lot with peak-a-boo ledge views and state land/forest across the street you are just minutes from all of North Conway's dining, shopping, recreation and amenities. Enjoy 2 paved driveways. And access to the Red Stone Quarry trails and the NH snowmobile corridor, it is truly hard to find a better in-town location. You enter the bright and well-equipped open kitchen/living area, just steps to the dining room with built-ins and custom brick wall with sliders to a deck area. With your vision and some updates these spaces would be excellent for entertaining. Nearby bedroom or den, spacious living room with more charming built-ins, and a full bath complete a versatile main level area with character. From the living room you have access to a spacious sunroom, and 3 season porch overlooking the level back yard. Looking for room to spread out - there are an additional 3 rooms with closets on the second floor for family or friends. Truly a New Englander with character just awaiting vision to bring it into the 2020's. There's more... a full-sized shed/workshop complete with electricity! A Leading Value - Easy to view!

Listed by Tiffanie Curotto and Jim Lyons of Select Real Estate

Listing Sold by Black Bear Realty

$
$
%
$/month over payments
Federal 30-year interest rate: 6.43% last updated on Jul 2, 2026
* All Figures are estimates. Check with your bank or proposed mortgage company for actual interest rates.
This product uses the FRED® API but is not endorsed or certified by the Federal Reserve Bank of St. Louis.

Ask A QuestionMore Details

23 Poco Drive Tamworth NH 03886

Tamworth, NH23 Poco Drive

Sale Price$349,900

Sold

MLS Number 5067927

  • Residential Single Family
  • Full Bath 1
  • Address 23 Poco Drive
  • Construction New Construction
  • Bedrooms 3

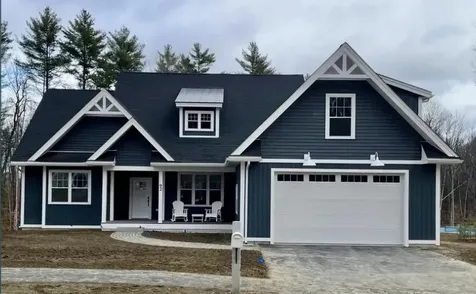
GREAT OPPORTUNITY FOR NEW CONSTRUCTION!! This newly constructed 37'x25' single-level home featuring an appealing six-foot-wide front porch the length of the front of the house, a side grilling deck off the kitchen area, and a comfortable interior design with an open living/dining/kitchen area. Large full bathroom with laundry hookups and three bedrooms with closets. Great Tamworth location close to Route 16 with direct access to Corridor 19 for snowmobiling, with trails all the way to the Canadian border. The corridor is great for walking and enjoying the outdoors all year round! The house is being completed and ready for its first owner. It has a metal roof, Forest Green vinyl clapboard siding, a three-bedroom septic system, and a drilled well. Make this special home yours today! Great as a primary or vacation home!!

Listed by Margery MacDonald of Senne Residential LLC

Listing Sold by Senne Residential LLC

$
$
%
$/month over payments
Federal 30-year interest rate: 6.43% last updated on Jul 2, 2026
* All Figures are estimates. Check with your bank or proposed mortgage company for actual interest rates.
This product uses the FRED® API but is not endorsed or certified by the Federal Reserve Bank of St. Louis.

Ask A QuestionMore Details

148 Sargent Road Holderness NH 03245
Sold

MLS Number 5074548

  • Residential Single Family
  • Full Bath 2
  • Address 148 Sargent Road
  • Construction Existing
  • Bedrooms 5

Classic 5 bedroom, 2.5 bath Colonial set in a peaceful rural setting in Holderness, NH. This home offers hardwood flooring throughout the first floor and a welcoming wood burning fireplace, creating warm and comfortable living spaces. The property features a large, serene backyard complete with a gazebo, ideal for relaxing or entertaining while enjoying the natural surroundings. Conveniently located near Squam Lake, private schools and popular ski resorts, this home offers a perfect blend of tranquility and year round recreation.

Listed by Sarah Jaber of KW Coastal and Lakes & Mountains Realty

Listing Sold by Badger Peabody & Smith Realty/Holderness

$
$
%
$/month over payments
Federal 30-year interest rate: 6.43% last updated on Jul 2, 2026
* All Figures are estimates. Check with your bank or proposed mortgage company for actual interest rates.
This product uses the FRED® API but is not endorsed or certified by the Federal Reserve Bank of St. Louis.

Ask A QuestionMore Details

Broker Reciprocity 

Copyright 2026 PrimeMLS, Inc. All rights reserved. This information is deemed reliable, but not guaranteed. The data relating to real estate displayed on this display comes in part from the IDX Program of PrimeMLS. The information being provided is for consumers’ personal, non-commercial use and may not be used for any purpose other than to identify prospective properties consumers may be interested in purchasing. Data last updated July 7, 2026 4:52 AM UTC