24861
results
Refine Search

Your Search Results

r=745-756
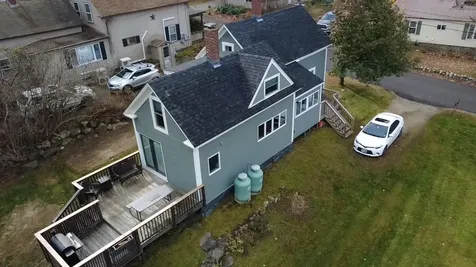
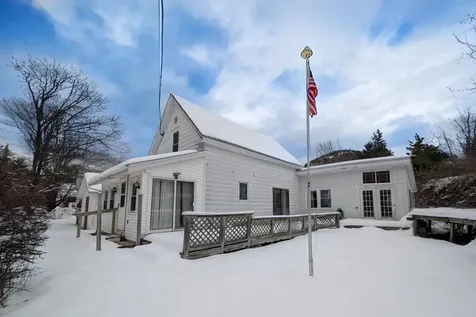
301 Redstone Street Conway NH 03860
Sold

MLS Number 5064644

  • Residential Single Family
  • Full Bath 1
  • Address 301 Redstone Street
  • Construction Existing
  • Bedrooms 3

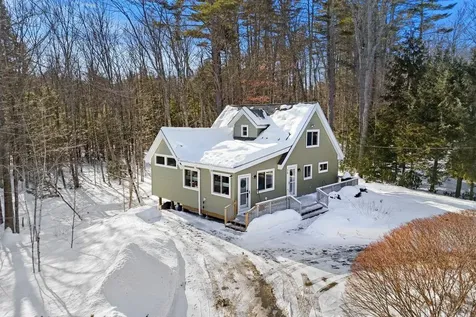
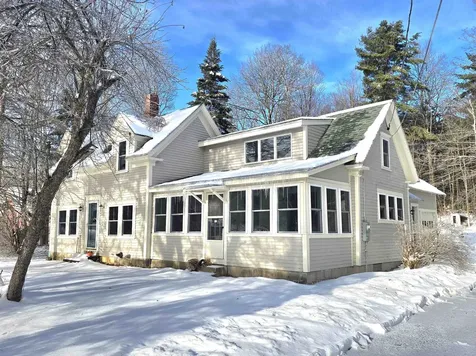
Location! Location! Location! This roomy 3 bedroom home situated in the historic Redstone Village is rich with potential! Situated on a .32 acre lot with peak-a-boo ledge views and state land/forest across the street you are just minutes from all of North Conway's dining, shopping, recreation and amenities. Enjoy 2 paved driveways. And access to the Red Stone Quarry trails and the NH snowmobile corridor, it is truly hard to find a better in-town location. You enter the bright and well-equipped open kitchen/living area, just steps to the dining room with built-ins and custom brick wall with sliders to a deck area. With your vision and some updates these spaces would be excellent for entertaining. Nearby bedroom or den, spacious living room with more charming built-ins, and a full bath complete a versatile main level area with character. From the living room you have access to a spacious sunroom, and 3 season porch overlooking the level back yard. Looking for room to spread out - there are an additional 3 rooms with closets on the second floor for family or friends. Truly a New Englander with character just awaiting vision to bring it into the 2020's. There's more... a full-sized shed/workshop complete with electricity! A Leading Value - Easy to view!

Listed by Tiffanie Curotto and Jim Lyons of Select Real Estate

Listing Sold by Black Bear Realty
$
$
%
$/month over payments
Federal 30-year interest rate: 6.43% last updated on Jul 2, 2026
* All Figures are estimates. Check with your bank or proposed mortgage company for actual interest rates.
This product uses the FRED® API but is not endorsed or certified by the Federal Reserve Bank of St. Louis.

Ask A QuestionMore Details

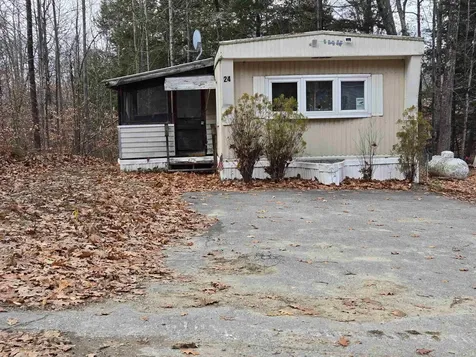
23 Liscomb Circle Gilford NH 03249
Sold

MLS Number 5070584

  • Mobile
  • Area NH-Belknap
  • Listing Agent Name Rhonda Bucklin
  • Address 23 Liscomb Circle
  • Year Built 1985

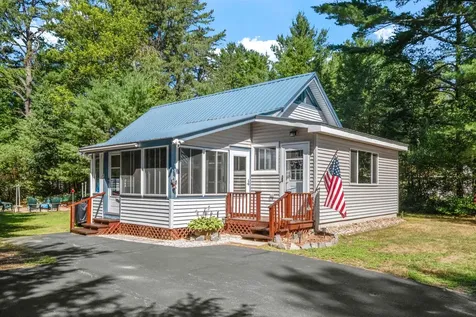
Back on the market thru no fault of the home. Buyer determined that the park rules were not a good fit. Welcome to 23 Liscomb Circle, a charming & fully furnished 2-bedroom, 1-bath mobile home located at the end of a quiet road in the Mountain View Housing Cooperative in Gilford, New Hampshire. This cozy home offers a screened-in entryway porch, providing a peaceful spot to enjoy your morning coffee or unwind after a day of adventure. The home is being sold as is, as seen, & is move-in ready for either seasonal enjoyment or year-round living. Park approval is required for residency. Situated in the heart of the Lakes Region, this property is just minutes from some of NH'S most beloved attractions. Spend your days at Weirs Beach, where you can stroll the boardwalk, enjoy arcades & mini golf, or take a scenic cruise on Lake Winnipesaukee. Catch world-class concerts at the Bank of NH Pavilion, one of New England's premier outdoor music venues. Outdoor enthusiasts will love being close to Gunstock Mountain Resort, offering skiing, snowboarding, tubing, hiking, & ziplining throughout the year. Lake Winnipesaukee itself provides endless opportunities for boating, fishing, & lakeside dining, while nearby shopping & restaurants in Gilford & Laconia offer convenience & local flavor. As a resident of Gilford, you'll also have access to the private Gilford Town Beach, which features 1,800 feet of shoreline on Lake Winnipesaukee. Whether you're looking for a relaxing retreat or a base for year-round recreation, this home offers it all!

Listed by Rhonda Bucklin and Mackenzie Bucklin of Coldwell Banker Realty Center Harbor NH

Listing Sold by RE/MAX Synergy

$
$
%
$/month over payments
Federal 30-year interest rate: 6.43% last updated on Jul 2, 2026
* All Figures are estimates. Check with your bank or proposed mortgage company for actual interest rates.
This product uses the FRED® API but is not endorsed or certified by the Federal Reserve Bank of St. Louis.

Ask A QuestionMore Details

56 Patrician Shores Circle Meredith NH 03253
Sold

MLS Number 5077082

  • Residential Single Family
  • Full Bath 1
  • Construction Existing
  • Bedrooms 3
  • Bathroom 2

Prepare to be wowed! The current owners have updated EVERYTHING over the last 10 years. A beautiful open and versatile floor plan with lots of natural light, this home comes with an end-slip dock! Nestled in Patrician Shores Association on the shores of Lake Winnipesaukee, there is a community hall, tennis/paddle board courts and a 500' of private beach! Updated from top to bottom with new roof, windows, siding, new 1250 gallon septic tank, whole house generator, decks, central air, plumbing, electrical, gutters, furnace and water heater. A new addition with a living room leads to more open concept living space, a lovely dining room area with stone hearth for ambiance and gorgeous new kitchen with granite counters, tile backsplash, generous cabinet space AND 2 pantries. All the stainless steel appliances are new within the last year! First floor bedroom, updated 1/2 bath. Maple flooring throughout the 1st floor, 2nd floor with luxury vinyl plank. Upstairs you will find 2 spacious bedrooms with built-ins and lots of closet space, plus an updated full bath. The walk-out lower level offers plenty of space for storage and laundry. The rear deck has an outdoor shower too! The lot is beautifully landscaped and low maintenance plus you have the luxury of enjoying the privacy, wooded views and wildlife sightings offered by the abutting conservation land! Big things do come in small packages! Ideal for year-round living, seasonal visitations or possibly a rental/income property?! Whatever your choice, you are just a short stroll to the beach with picnic tables, canoe/kayak storage and launch with views of the Ossipee Mountains. Don't forget your boat - you have your own deep water dock - so let the FUN begin! Showings begin at the Open House Saturday 2/21 from 12-2pm.

Listed by Deb Farrow of Coldwell Banker Realty Nashua

Listing Sold by KW Coastal and Lakes & Mountains Realty/Meredith

$
$
%
$/month over payments
Federal 30-year interest rate: 6.43% last updated on Jul 2, 2026
* All Figures are estimates. Check with your bank or proposed mortgage company for actual interest rates.
This product uses the FRED® API but is not endorsed or certified by the Federal Reserve Bank of St. Louis.

Ask A QuestionMore Details

50 Willow Avenue Tuftonboro NH 03816
Sold

MLS Number 5072558

  • Mobile
  • Area NH-Carroll
  • Listing Agent Name Fae Moore
  • Address 50 Willow Avenue
  • Year Built 1981

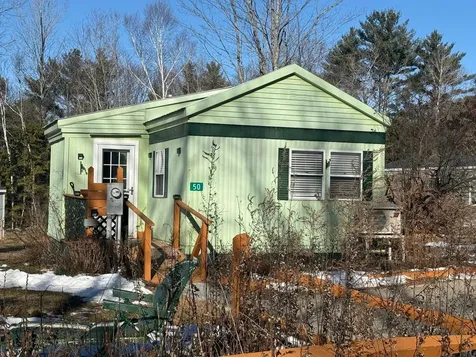
Perfect for year-round living, weekend escapes, or a vacation base-just 3 miles to the Lake Winnipesaukee beach and boat launch, plus endless snowmobile trails. This 2-bedroom home with a den features an eat-in kitchen, a spacious living room, and a private backyard overlooking 88 acres of common land.

Listed by Fae Moore of BHHS Verani Wolfeboro

Listing Sold by KW Coastal and Lakes & Mountains Realty/Meredith

$
$
%
$/month over payments
Federal 30-year interest rate: 6.43% last updated on Jul 2, 2026
* All Figures are estimates. Check with your bank or proposed mortgage company for actual interest rates.
This product uses the FRED® API but is not endorsed or certified by the Federal Reserve Bank of St. Louis.

Ask A QuestionMore Details

148 Sargent Road Holderness NH 03245
Sold

MLS Number 5074548

  • Residential Single Family
  • Full Bath 2
  • Address 148 Sargent Road
  • Construction Existing
  • Bedrooms 5

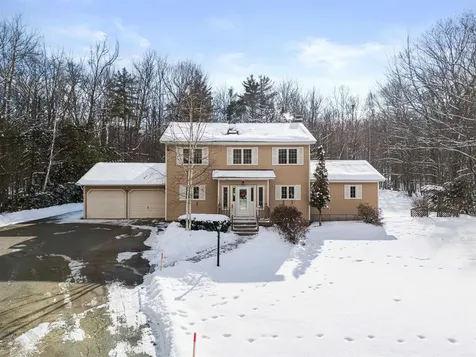
Classic 5 bedroom, 2.5 bath Colonial set in a peaceful rural setting in Holderness, NH. This home offers hardwood flooring throughout the first floor and a welcoming wood burning fireplace, creating warm and comfortable living spaces. The property features a large, serene backyard complete with a gazebo, ideal for relaxing or entertaining while enjoying the natural surroundings. Conveniently located near Squam Lake, private schools and popular ski resorts, this home offers a perfect blend of tranquility and year round recreation.

Listed by Sarah Jaber of KW Coastal and Lakes & Mountains Realty

Listing Sold by Badger Peabody & Smith Realty/Holderness

$
$
%
$/month over payments
Federal 30-year interest rate: 6.43% last updated on Jul 2, 2026
* All Figures are estimates. Check with your bank or proposed mortgage company for actual interest rates.
This product uses the FRED® API but is not endorsed or certified by the Federal Reserve Bank of St. Louis.

Ask A QuestionMore Details

31 Mountainside At Attitash Road Bartlett NH 03812
Sold

MLS Number 5074772

  • Condo
  • Square Feet 1,673
  • Bedrooms 3
  • New Contruction Existing
  • Year Built 1985

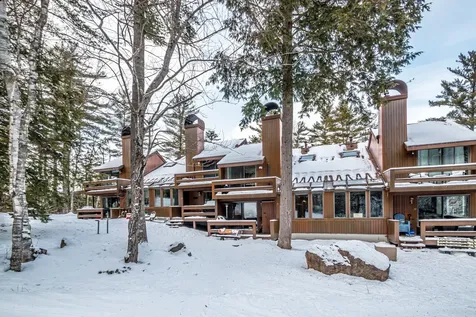
Ski-In, Ski-Out at Mountainside on Attitash Trailside Townhouses – Live and play on the slopes of Attitash. This cedar-sided contemporary townhouse offers 3 bedrooms, 3 updated baths and direct trailside access to the Stoney Brook Trail. Enjoy aprs-ski gatherings in the open living area with a cozy wood-burning fireplace and high-efficiency insert. A Viessmann boiler for the baseboard hot water heat along with heat pumps for heating and cooling. Spend a day on the slopes riding the Mountaineer high speed quad lift to the summit of Attitash and an exciting run down to the base lodge. Living between the slopes of Attitash and Bear Peak, you can savor the convenience of stopping home for lunch between runs. With more than 64% of the town in National Forest, there are plenty of opportunities to explore nearby hiking and biking trails. #31 is just steps from Mountainside’s pool, tennis court and clubhouse. Head over to Matty B’s across from the mountain or head to Jackson and North Conway to enjoy valley restaurants and entertainment. Don’t forget the tax-free shopping. If you’re lucky enough to have an EV, there is a level 2 outlet! Call Mountainside your home for four-season mountain living.

Listed by Kathleen Sullivan Head of Badger Peabody & Smith Realty

Listing Sold by Black Bear Realty
$
$
%
$/month over payments
Federal 30-year interest rate: 6.43% last updated on Jul 2, 2026
* All Figures are estimates. Check with your bank or proposed mortgage company for actual interest rates.
This product uses the FRED® API but is not endorsed or certified by the Federal Reserve Bank of St. Louis.

Ask A QuestionMore Details

118 Champion Hill Road Effingham NH 03882
Sold

MLS Number 5066798

  • Residential Single Family
  • Full Bath 2
  • Construction New Construction
  • Bedrooms 3
  • Bathroom 2

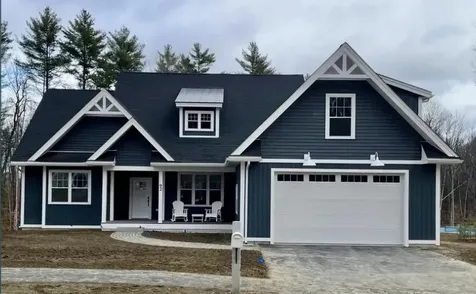
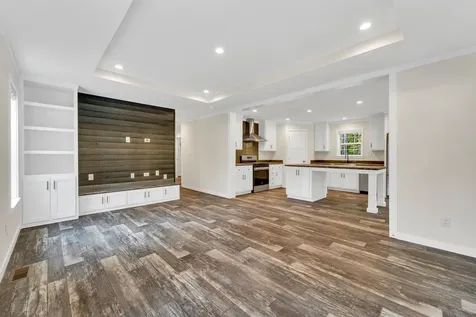
Welcome to 118 Champion Hill Road,, where modern new construction meets peaceful country living. This thoughtfully designed 3-bedroom, 2-bath home offers 1,493 sq ft of bright, open-concept living on a private 2-acre lot, delivering exceptional value for today's buyer. The Seller is now offering a $2,500 closing cost credit, to be put towards the buyer's closing costs and or interest rate buy-down, to help make the purchase more attractive. The heart of the home features a spacious living area that flows seamlessly into the kitchen.. Enjoy the comfort and efficiency of central A/C, forced hot air heating, and all-new appliances, systems, and finishes, allowing you to move in with confidence and zero maintenance concerns. Set against a scenic natural backdrop, this property offers direct access to the outdoor lifestyle-hiking, ATV riding, wildlife watching, and four-season recreation right outside your door-while still providing a modern, low-maintenance home environment. Whether you're a first-time buyer, downsizer, or anyone seeking a brand-new home at an attainable price point, this is a rare opportunity to own on desirable acreage.

Listed by Ashley Valenzi of Compass New England,LLC, Justin Jameson of Compass New England, LLC

Listing Sold by Maxfield Real Estate/Wolfeboro

$
$
%
$/month over payments
Federal 30-year interest rate: 6.43% last updated on Jul 2, 2026
* All Figures are estimates. Check with your bank or proposed mortgage company for actual interest rates.
This product uses the FRED® API but is not endorsed or certified by the Federal Reserve Bank of St. Louis.

Ask A QuestionMore Details

68 Lady Walsingham Way Laconia NH 03246
Sold

MLS Number 5072203

  • Residential Single Family
  • Full Bath 2
  • Construction New Construction
  • Bedrooms 3
  • Bathroom 2

Welcome to 68 Lady Walsingham Way, a beautifully upgraded to be built 3-bedroom, 2-bath ranch offering effortless single-level living with added flexibility below. Thoughtfully designed, this home features an open-concept layout filled with natural light, highlighted by a stylish gas fireplace that anchors the main living space and creates a warm, inviting atmosphere. The kitchen plan offers tasteful upgrades and flows seamlessly into the dining and living areas-perfect for everyday living and entertaining alike. The primary suite offers comfort and privacy, while two additional bedrooms provide space for guests, a home office, or hobbies. A walk-out basement expands the home's potential, offering future finishing opportunities, storage, or additional living space with direct outdoor access. Quality finishes, modern conveniences, and a well-considered floor plan make this home a standout. Along with the unfinished bonus room for additional expansion options. Set within a desirable neighborhood, 68 Lady Walsingham Way combines classic ranch living with modern upgrades-an exceptional opportunity to enjoy comfort, style, and versatility all in one.

Listed by Judith Mcshane and Mel McShane of Coldwell Banker Realty Gilford NH

Listing Sold by RE/MAX Innovative Bayside

$
$
%
$/month over payments
Federal 30-year interest rate: 6.43% last updated on Jul 2, 2026
* All Figures are estimates. Check with your bank or proposed mortgage company for actual interest rates.
This product uses the FRED® API but is not endorsed or certified by the Federal Reserve Bank of St. Louis.

Ask A QuestionMore Details

167 Main Street Brownfield ME 04010
Sold

MLS Number 5068225

  • Residential Single Family
  • Full Bath 2
  • Address 167 Main Street
  • Construction Existing
  • Bedrooms 3

There's something special about a home with history - and this beautifully restored 1875 New England gem is full of it. From the moment you step inside, you'll feel the warmth of yesterday blended seamlessly with the comfort of today. Refinished wood floors, thoughtfully preserved period details, and carefully chosen wallcoverings highlight the home's timeless character, while extensive renovations - including new windows, updated plumbing, modern appliances, and refreshed bathrooms - offer the peace of mind every buyer appreciates. As spring unfolds, this home truly shines. Imagine morning light streaming through new windows, fresh air drifting through open rooms, and the yard beginning to bloom again - the perfect setting to start your next chapter. The Seller may offer up to $7,500 toward the Buyer's closing costs at closing, adding even more appeal to this already exceptional opportunity. Located near town offices and the new playground, and just minutes from the beloved Stone Mountain Arts Center, you'll enjoy both small-town charm and cultural events close to home. Outdoor recreation is abundant, with ski areas in both Maine and New Hampshire within about 30 minutes, nearby trail access, and tax-free shopping and dining in North Conway just a short drive away. Brownfield is part of the highly regarded Fryeburg Academy school district. This is more than a renovation - it's a revival. A home with heart, ready to welcome its next story. Shown by appointment.

Listed by Janet McMahon of 603 Redstone Realty,LLC

Listing Sold by

$
$
%
$/month over payments
Federal 30-year interest rate: 6.43% last updated on Jul 2, 2026
* All Figures are estimates. Check with your bank or proposed mortgage company for actual interest rates.
This product uses the FRED® API but is not endorsed or certified by the Federal Reserve Bank of St. Louis.

Ask A QuestionMore Details

34 Abenaki Drive Freedom NH 03836

Freedom, NH34 Abenaki Drive

Sale Price$425,000

Sold

MLS Number 5052900

  • Residential Single Family
  • Full Bath 1
  • Address 34 Abenaki Drive
  • Construction Existing
  • Bedrooms 2

Fantastic opportunity to own a charming Cape with Beach Access in Freedom, NH Welcome to your perfect New Hampshire getaway! Nestled in the peaceful town of Freedom, this classic Cape-style home combines rustic charm with modern comfort. Located just minutes from the shores of Ossipee Lake, you'll enjoy deeded beach access-ideal for summer swims, kayaking, or simply soaking up the sun. Inside, the home features a cozy living area with a woodstove that provides warmth and ambiance all winter long. Wood floors, exposed beams, and natural wood accents add to the inviting, country feel. The flexible floor plan offers 2 bedrooms, a large loft, a full bath, and a bright kitchen with updated appliances and plenty of cabinet space. Step outside to a private yard, perfect for outdoor entertaining, gardening, or relaxing by the fire pit after a day at the lake. Whether you're looking for a year-round residence, a seasonal escape, or a rental investment, this well-maintained home offers it all. Low taxes, a tight-knit community, and easy access to skiing, hiking, and snowmobiling make this a true four-season retreat. Don't miss this rare opportunity to own a slice of Freedom!

Listed by Glenn Smith of Lakefront Living Realty - The Smith Group

Listing Sold by Keller Williams Realty Success

$
$
%
$/month over payments
Federal 30-year interest rate: 6.43% last updated on Jul 2, 2026
* All Figures are estimates. Check with your bank or proposed mortgage company for actual interest rates.
This product uses the FRED® API but is not endorsed or certified by the Federal Reserve Bank of St. Louis.

Ask A QuestionMore Details

162 Morrill Street Gilford NH 03249
Sold

MLS Number 5067634

  • Residential Single Family
  • Full Bath 1
  • Address 162 Morrill Street
  • Construction Existing
  • Bedrooms 3

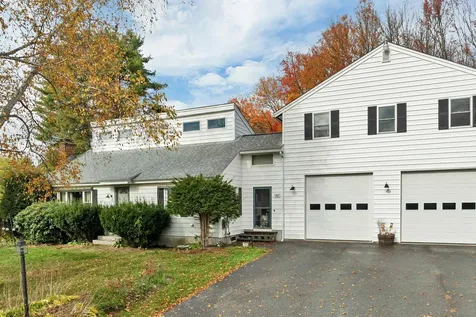
Welcome to 162 Morrill Street! This charming home checks all the boxes, attached two-car garage, single-level living, and a prime Gilford location. As you enter, you're greeted by a spacious eat-in kitchen that flows into a comfortable living room and a warm, inviting sunporch, perfect for morning coffee or relaxing at the end of the day. The first floor offers a bedroom, full bathroom, and a versatile bonus room that can easily serve as an additional bedroom, office, or guest space. Upstairs, you'll find two large rooms separated by a half bath, offering great potential to add a shower and create a private suite. You will love the oversized garage, which has all of the upgrades you might desire, including 10' doors, piping for an air compressor, central vac, and radiant flooring ready to be connected. Above the garage, a large heated bonus space awaits your vision-ideal for a game room, additional bedroom, or future in-law suite. Outside, the expansive fenced-in backyard provides plenty of room for kids and pets to play safely while enjoying the open space. Conveniently located close to schools, shopping, Lake Winnipesaukee, and Gunstock Mountain Resort, this home combines comfort, flexibility, and opportunity in one perfect package!

Listed by Mikayla Greenwood of KW Coastal and Lakes & Mountains Realty/Meredith

Listing Sold by Coldwell Banker Realty Center Harbor NH

$
$
%
$/month over payments
Federal 30-year interest rate: 6.43% last updated on Jul 2, 2026
* All Figures are estimates. Check with your bank or proposed mortgage company for actual interest rates.
This product uses the FRED® API but is not endorsed or certified by the Federal Reserve Bank of St. Louis.

Ask A QuestionMore Details

39 Rines Road Wakefield NH 03872

Wakefield, NH39 Rines Road

Sale Price$330,000

Sold

MLS Number 5068264

  • Residential Single Family
  • Full Bath 1
  • Village Sanbornville
  • Address 39 Rines Road
  • Construction Existing

This classic New Englander has been totally renovated and is located within walking distance to school, library, church, stores and restaurants. A large modern kitchen, open living/dining room and a first floor laundry are just a few of the updates of this home. Freshly painted on the outside and with a large deck and a nice flat back yard, there is no work that needs to be done, just move in! Town, parks, beach and the ballfields are within a mile of your new home. Low taxes in Wakefield and an easy commute to the seacoast are just a few draws of this property.

Listed by Wayne Robinson and Mattie Ward of KW Coastal and Lakes & Mountains Realty/Wolfeboro

Listing Sold by

$
$
%
$/month over payments
Federal 30-year interest rate: 6.43% last updated on Jul 2, 2026
* All Figures are estimates. Check with your bank or proposed mortgage company for actual interest rates.
This product uses the FRED® API but is not endorsed or certified by the Federal Reserve Bank of St. Louis.

Ask A QuestionMore Details

Broker Reciprocity 

Copyright 2026 PrimeMLS, Inc. All rights reserved. This information is deemed reliable, but not guaranteed. The data relating to real estate displayed on this display comes in part from the IDX Program of PrimeMLS. The information being provided is for consumers’ personal, non-commercial use and may not be used for any purpose other than to identify prospective properties consumers may be interested in purchasing. Data last updated July 7, 2026 5:52 AM UTC