24867
results
Refine Search

Your Search Results

r=925-936
302 Flanders Road Henniker NH 03242
Sold

MLS Number 5059702

  • Residential Single Family
  • Full Bath 1
  • Address 302 Flanders Road
  • Construction Existing
  • Bedrooms 3

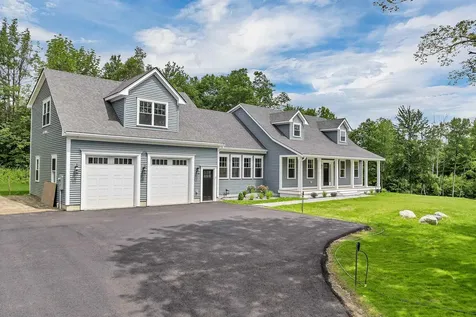
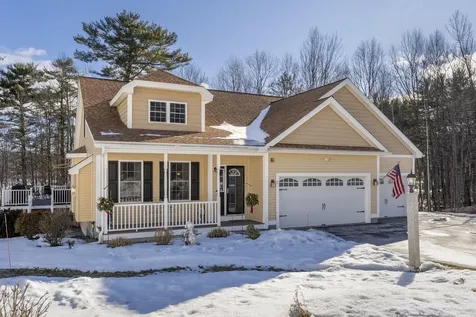
Welcome to this beautiful 2023 three-bedroom, three-bath custom-built cape in the charming town of Henniker NH. This spacious home is a dream come true. Step inside to enjoy the natural light, high ceilings and LVP flooring throughout. The kitchen is a dream come true with granite countertops, abundant custom cabinets, a gas range and double wall oven microwave combination! Walk into the open concept living space with high vaulted ceilings which is ideal for entertaining featuring a gas fireplace and a slider out onto a large deck. Looking for a first-floor primary bedroom? Look no further than this spacious oasis complete with a luxurious bathroom featuring double sinks and a 4x5 tiled glass enclosed shower. A laundry area and 1/2 bath complete the first floor. Step onto the open staircase and discover a large loft area perfect for an office or additional sitting area. Need more space? The upstairs has two areas for great additional storage or could be finished to add even more finished square footage. Two additional well sized bedrooms with great closets and a full bathroom are on the second floor. The large basement adds even more storage or potential for more finished areas. This newly built home sits back from the road with a recently paved driveway and nicely landscaped lot. Enjoy all that Henniker has to offer including unique shops and restaurants and year-round events at New England College. Pat's Peak is just minutes away for some of NH's best skiing!

Listed by Team Marion Sharich of BHG Masiello Concord

Listing Sold by Alex & Associates Realty
$
$
%
$/month over payments
Federal 30-year interest rate: 6.43% last updated on Jul 2, 2026
* All Figures are estimates. Check with your bank or proposed mortgage company for actual interest rates.
This product uses the FRED® API but is not endorsed or certified by the Federal Reserve Bank of St. Louis.

Ask A QuestionMore Details

60 North Wakefield Road Wolfeboro NH 03894
Sold

MLS Number 5069335

  • Residential Single Family
  • Full Bath 1
  • Construction Existing
  • Bedrooms 3
  • Bathroom 2

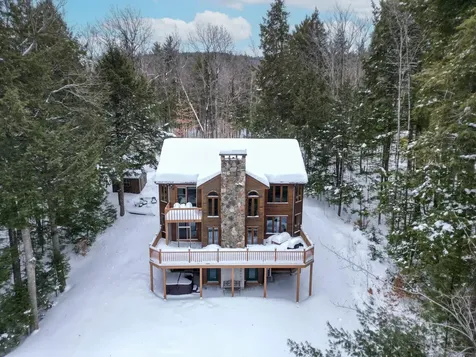
**Property is still being shown, and back-up offers are being accepted!!** Discover the perfect blend of country charm and modern comfort in this beautifully designed home set on 4 scenic acres. Just a short drive to town, this property offers privacy, space, and a connection to nature without sacrificing convenience. The open-concept living area showcases stunning natural wood finishes and a soaring cathedral ceiling, creating a warm and inviting atmosphere filled with natural light from large, sunlit windows. A finished basement provides additional living space - perfect for a family room, home gym, guest suite, or entertainment area - giving you flexibility to make it your own. The geothermal heating system allows year-round, efficient heating and cooling. Step outside to experience the property's natural beauty. A spacious deck flows onto a patio, ideal for entertaining or simply taking in the peaceful views. Explore your own private walking trail or ride your bike on the pump track! The landscaped garden area includes thriving blueberries, raspberries, and honey berries, complete with a garden shed for your tools and projects. The oversized 2-car garage is ideal for all your toys. Whether you're seeking tranquility, adventure, or a place to grow, this home offers it all! Delayed showings until the open house on Saturday, 11/15/25 from 1-3.

Listed by Adam Dow of KW Coastal and Lakes & Mountains Realty/Wolfeboro

Listing Sold by Senne Residential LLC

$
$
%
$/month over payments
Federal 30-year interest rate: 6.43% last updated on Jul 2, 2026
* All Figures are estimates. Check with your bank or proposed mortgage company for actual interest rates.
This product uses the FRED® API but is not endorsed or certified by the Federal Reserve Bank of St. Louis.

Ask A QuestionMore Details

48 Cooper Memorial Drive Lincoln NH 03251
Sold

MLS Number 5060534

  • Condo
  • Square Feet 800
  • Bedrooms 1
  • New Contruction Existing
  • Complex Rg 1 bedroom lockout

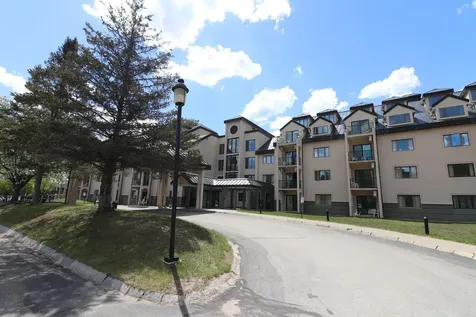
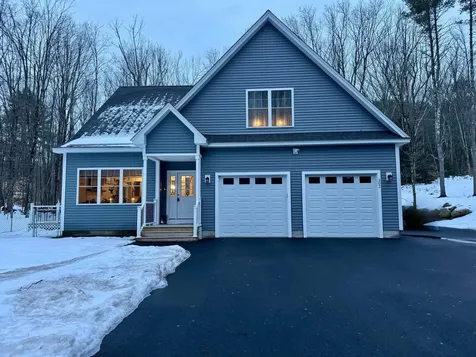
This unit sleeps 6 and is bordering the Pemigewasset river, just a short stroll to downtown restaurants and bars, walking trails, retail shop, grocery and the theaters.

Listed by Steve Zalla of Bel Casa Realty

Listing Sold by Bel Casa Realty

$
$
%
$/month over payments
Federal 30-year interest rate: 6.43% last updated on Jul 2, 2026
* All Figures are estimates. Check with your bank or proposed mortgage company for actual interest rates.
This product uses the FRED® API but is not endorsed or certified by the Federal Reserve Bank of St. Louis.

Ask A QuestionMore Details

32 Loonwood Drive Lincoln NH 03251
Sold

MLS Number 5031781

  • Condo
  • Square Feet 1,676
  • Bedrooms 3
  • New Contruction Existing
  • Address 32 Loonwood Drive

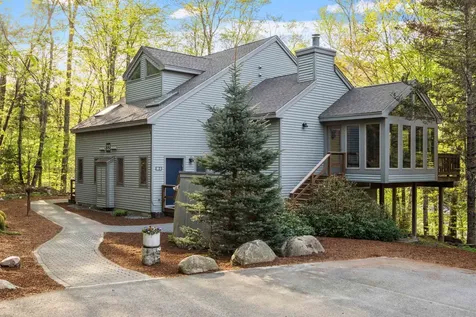
This 3-bed, 2.5-bath townhome sits directly on the Pemigewasset River and offers year-round enjoyment in the heart of the White Mountains. Just 0.6 miles from Loon Mountain lodge, it's the ultimate retreat with access to skiing, hiking, biking, and the East Ridge Trail Network. The open-concept main level seamlessly blends kitchen, dining, and living areas, ideal for entertaining and taking in the river and mountain views. A spacious sunroom with balcony brings the outdoors in. The private primary suite features sweeping river views and a custom ensuite bath. The lower level offers two guest bedrooms, a full bath, and a cozy family room with outdoor access. Thoughtful features include mini-splits on each floor, a mudroom, and oversized coat closet. This rare corner unit offers stunning views, privacy, and proximity to everything the White Mountains have to offer.

Listed by Brent Drouin of Century 21 Mountainside Realty

Listing Sold by Maxfield Real Estate/Center Harbor

$
$
%
$/month over payments
Federal 30-year interest rate: 6.43% last updated on Jul 2, 2026
* All Figures are estimates. Check with your bank or proposed mortgage company for actual interest rates.
This product uses the FRED® API but is not endorsed or certified by the Federal Reserve Bank of St. Louis.

Ask A QuestionMore Details

388 Western Avenue Henniker NH 03242
Sold

MLS Number 5074124

  • Condo
  • Square Feet 1,402
  • Bedrooms 2
  • New Contruction Existing
  • Complex River Meadow Estates

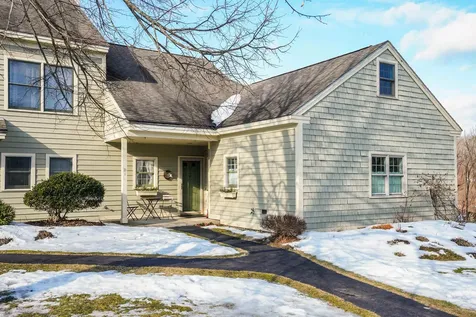
Experience NH Living at its Best in this River Meadow Condominium End-Unit overlooking picturesque fields & lovely sunsets. Enjoy the mowed trails and bridge to the onsite pond or sit back on your private (rebuilt) deck to watch the wildlife! The polished & proud interior offers single floor living with 2 spacious first floor bedrooms and 2 first floor bathrooms. Cozy up to the newer gas fireplace & let nature put on a show outside the large picture window in the cathedral living room. Corrian counters in Kitchen with tile floors, plenty of cabinetry & all appliances. Second floor Bonus room perfect for crafts or office with access to unfinished attic offering plenty of storage or future expansion. Located in walking distance to Henniker's idyllic downtown with shops & restaurants as well as Contoocook River. Pat's Peak Ski Area just a short drive away. Schedule your private showing today! Open House canceled.

Listed by Tami Pelletier of Pelletier Realty Group

Listing Sold by Pelletier Realty Group

$
$
%
$/month over payments
Federal 30-year interest rate: 6.43% last updated on Jul 2, 2026
* All Figures are estimates. Check with your bank or proposed mortgage company for actual interest rates.
This product uses the FRED® API but is not endorsed or certified by the Federal Reserve Bank of St. Louis.

Ask A QuestionMore Details

4 Hawthorne Road Ossipee NH 03864

Ossipee, NH4 Hawthorne Road

Sale Price$170,000

Sold

MLS Number 5076529

  • Residential Single Family
  • Full Bath 2
  • Address 4 Hawthorne Road
  • Construction New Construction
  • Bedrooms 3

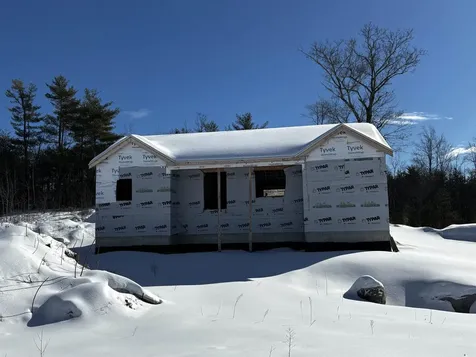
Priced to Sell!! Located in the desirable Ossipee Woods subdivision in Ossipee, NH this 1,700 square foot raised ranch presents a rare opportunity to finish a home to your exact style and specifications. This property is being sold as-is and is currently a shell, offering a blank canvas for builders, investors, or buyers ready to bring their vision to life. If you've been searching for a property with strong bones, a great layout, and an unbeatable location - this could be the one. This subdivision is conveniently located close to route 16 for grocery shopping and dining, as well a short drive to Lake Winnipesaukee and Ossipee Lake. Only 30 mins to Conway and 2 hours from Boston. Home is being sold as-is buyers and buyers agents to do their due diligence.

Listed by Sarah Lavore of BHHS Verani Wolfeboro

Listing Sold by KW Coastal and Lakes & Mountains Realty

$
$
%
$/month over payments
Federal 30-year interest rate: 6.43% last updated on Jul 2, 2026
* All Figures are estimates. Check with your bank or proposed mortgage company for actual interest rates.
This product uses the FRED® API but is not endorsed or certified by the Federal Reserve Bank of St. Louis.

Ask A QuestionMore Details

455 Daniel Webster Highway Meredith NH 03253
Sold

MLS Number 5073234

  • Residential Single Family
  • Full Bath 1
  • Construction Existing
  • Bedrooms 3
  • Bathroom 2

In the heart of the Lakes Region, this 3-bedroom, 2-bath property offers excellent accessibility just minutes to downtown Meredith, Lake Winnipesaukee, shopping, dining, and year-round attractions. Whether you're looking for a primary residence, second home, or investment opportunity, this location delivers the convenience of an easy commute with all the benefits of Lakes Region living. Zoned CB, the property allows for multiple potential uses, with a possible lot subdivision.

Listed by Heather Johnson of Unique Realty LLC

Listing Sold by EXP Realty

$
$
%
$/month over payments
Federal 30-year interest rate: 6.43% last updated on Jul 2, 2026
* All Figures are estimates. Check with your bank or proposed mortgage company for actual interest rates.
This product uses the FRED® API but is not endorsed or certified by the Federal Reserve Bank of St. Louis.

Ask A QuestionMore Details

2 Namak Way Meredith NH 03253

Meredith, NH2 Namak Way

Sale Price$1,500,000

Sold

MLS Number 5067535

  • Residential Single Family
  • Full Bath 4
  • Address 2 Namak Way
  • Construction Existing
  • Bedrooms 4

This stunning home stands out as one of the most beautiful properties on the market today, and it's ready for its next owner. If it fits your price point, it's worth scheduling a visit-this could be the “forever” home you've been searching for. Ideally situated in a desirable area of Meredith, the property offers a peaceful, private setting while keeping you close to all the conveniences of town. Sited on 3.02± level acres (subject to subdivision), the home provides ample space, with the option to purchase an additional 8+ acres if you envision a larger lot, a family compound, multigenerational living, or potential future development. Craftsmanship shines throughout, with custom finishes & thoughtful details in every room. A charming southwest-facing farmer's porch welcomes you and invites you to unwind in the afternoon sun. The oversized, fully finished two-car garage is heated, cooled, and outfitted with a durable epoxy floor. Inside, the open-concept layout creates a warm, inviting atmosphere ideal for everyday living and entertaining. Flexible bedroom options on both the main level and 2nd floor allow the home to adapt to your needs. The finished lower level adds even more space-perfect for a media room, game area, or hobbies. Additional features include propane heat, central A/C, a cozy fireplace, exterior security cameras, a portable whole-house generator, and an EV charging outlet. This property offers more than a home-it offers the lifestyle you've been dreaming of.

Listed by The Platinum Group of RE/MAX Innovative Bayside

Listing Sold by Coldwell Banker Realty Center Harbor NH

$
$
%
$/month over payments
Federal 30-year interest rate: 6.43% last updated on Jul 2, 2026
* All Figures are estimates. Check with your bank or proposed mortgage company for actual interest rates.
This product uses the FRED® API but is not endorsed or certified by the Federal Reserve Bank of St. Louis.

Ask A QuestionMore Details

31 Cave Mountain Road Bartlett NH 03812
Sold

MLS Number 5054382

  • Residential Single Family
  • Full Bath 2
  • Construction Existing
  • Bedrooms 3
  • Bathroom 3

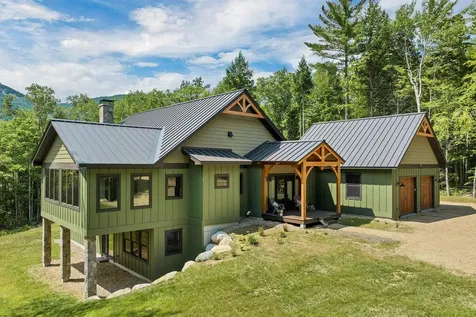
Stunning, custom built post and beam home just completed in 2024. This luxury mountain property is in a serene setting with mature trees around the lawn, extending to Razor Brook and the White Mountain National Forest just beyond. The main living area is incredibly beautiful with a floor to ceiling wood burning, stone fireplace, cathedral ceiling and timber frame design favorite features of the home The large kitchen is thoughtfully done with high end appliances, beautiful countertops, and an open design with the dining area, a walk-in pantry and the 4 season porch adjoining. The engineered hickory floors are gorgeous and set off the natural woodwork found throughout the home. Single level living is possible with a first floor primary bedroom with an en suite bath, a soaking tub, in mirror lighting, a no step shower and a first floor laundry. There is also a half bath on this level and two covered porches with access to the lawn for pets and recreation. The lower level has two more bedrooms and a fitness room that would also make a great playroom or nursery. The family room is mostly finished and could be repurposed as an office, media room or game room. There is ample storage both here and in the attached two car garage with an EV charger already installed. This home is a certified Energy Star home with a state-of-the art heating and cooling system. Just minutes from skiing, hiking, swimming in the Saco River and tax free shopping in North Conway Village. By appointment.

Listed by Kimberly Clarke of KW Coastal and Lakes & Mountains Realty/N Conway

Listing Sold by KW Coastal and Lakes & Mountains Realty/N Conway

$
$
%
$/month over payments
Federal 30-year interest rate: 6.43% last updated on Jul 2, 2026
* All Figures are estimates. Check with your bank or proposed mortgage company for actual interest rates.
This product uses the FRED® API but is not endorsed or certified by the Federal Reserve Bank of St. Louis.

Ask A QuestionMore Details

288 Bonnyman Road Wakefield NH 03830
Sold

MLS Number 5040063

  • Residential Single Family
  • Full Bath 2
  • Address 288 Bonnyman Road
  • Construction Existing
  • Bedrooms 3

PRICE REDUCED!! A wonderful opportunity to own your piece of New Hampshire. Nestled in the peaceful countryside of Wakefield, this property offers the perfect blend of privacy, nature, and small-town charm. Set on a beautiful private lot. This home is ideal for year-round living or a vacation retreat. Inside, you'll find 3 bedrooms and 2 bathrooms. The living room has a brick fireplace. Whether you're looking for a primary residence, weekend escape, or investment opportunity, this property delivers. Located in the heart of the Lakes Region, you're just minutes from area lakes, boating, fishing, hiking, snowmobiling trails, and all the recreation Wakefield is known for.

Listed by Karen Brown of Century 21 Cardinal

Listing Sold by KW Coastal and Lakes & Mountains Realty

$
$
%
$/month over payments
Federal 30-year interest rate: 6.43% last updated on Jul 2, 2026
* All Figures are estimates. Check with your bank or proposed mortgage company for actual interest rates.
This product uses the FRED® API but is not endorsed or certified by the Federal Reserve Bank of St. Louis.

Ask A QuestionMore Details

67 Port Way Laconia NH 03246

Laconia, NH67 Port Way

Sale Price$725,000

Sold

MLS Number 5074398

  • Residential Single Family
  • Full Bath 2
  • Address 67 Port Way
  • Construction Existing
  • Bedrooms 3

Sunday Open house canceled - Stay warm. Welcome home to this beautifully designed home offering comfort, functionality, and serene water views in the sought after Nature's View development. Enter into a spacious family room featuring a dramatic cathedral ceiling, hardwood floors, and a cozy gas fireplace. This inviting space flows seamlessly into the dining area, highlighted by a large bay window that captures scenic views and fills the home with natural light. The open-concept layout continues into the kitchen, with tile flooring, granite countertops, rich cherry cabinetry, and stainless steel appliances. A sun-drenched sunroom overlooks the water and opens to a composite deck with an awning, creating an ideal space to relax and enjoy the outdoors. The sunroom features durable tile flooring and serves as a true extension of the living space. First-floor primary suite offers privacy and convenience, featuring a walk-in closet, and a well-appointed en-suite bath with double granite-topped vanities, tile flooring, a walk-in fiberglass shower with glass door. Also on the main level is bathroom and laundry area. Upstairs, you'll find two guest bedrooms, both carpeted and offering ample closet space. A linen closet is located in the hallway, and the second-floor bath features tile flooring, a granite-topped vanity, and a walk-in fiberglass shower with a glass door. The finished walkout basement expands your living options with a carpeted recreation space and acoustic tile ceilings, opening to a paver patio beneath the deck. A hot tub adds to the appeal. The unfinished side of the basement provides excellent storage and houses the furnace, hot water tank, radon mitigation system. This thoughtfully laid-out home offers flexible living spaces, quality finishes, and an exceptional setting-perfect for enjoying everything the Lakes Region has to offer.

Listed by Stephanie Murphy and Mary Viens of Keller Williams Realty-Metropolitan

Listing Sold by Roche Realty Group

$
$
%
$/month over payments
Federal 30-year interest rate: 6.43% last updated on Jul 2, 2026
* All Figures are estimates. Check with your bank or proposed mortgage company for actual interest rates.
This product uses the FRED® API but is not endorsed or certified by the Federal Reserve Bank of St. Louis.

Ask A QuestionMore Details

103 Moat View Drive Albany NH 03818
Sold

MLS Number 5075185

  • Residential Single Family
  • Full Bath 1
  • Address 103 Moat View Drive
  • Construction Existing
  • Bedrooms 3

This spacious home sits on 2.46 acres with commanding views of Cranmore, Kearsarge North, Bartlett Mountain, Black Cap, and South Baldface. The location strikes that sweet spot: peaceful and private, yet just 15 minutes to North Conway Village and Cranmore Mountain (or take the scenic Kancamagus Highway to Lincoln and Loon Resorts). Hardwood floors flow throughout the open-concept main floor, anchored by a floor-to-ceiling stone fireplace with a wood stove insert, making winter evenings something to look forward to. The kitchen offers generous workspace, abundant cabinetry, and a large peninsula for casual meals or entertaining. Step from the dining room through sliders onto the screened porch, then out to an expansive deck where those mountain views really shine. On clear nights, the star-gazing here is phenomenal. This level also includes a bedroom, three-quarter bath with laundry, and a practical entryway with coat closet. Upstairs, a dramatic catwalk landing overlooks the living room below. The primary suite features a Juliet balcony framing those views, double closets, and a spa-like bathroom with glass and tile shower plus double vanities. Two additional rooms round out this floor: a guest room with views and a fun bunk room perfect for kids or overflow guests. The lower level is built for recreation. Game room with pellet stove, ping-pong table, and bonus living space all walk out to a crushed stone patio with hot tub. When warmer weather arrives, gather around the firepit or spread out across the grassy backyard. Two-car garage, storage shed, and the tax advantages of Albany, NH. This home gives you room to breathe, store your toys, and actually enjoy mountain life. Sold furnished as seen!

Listed by Emily Kubichko of Pinkham Real Estate

Listing Sold by Pinkham Real Estate

$
$
%
$/month over payments
Federal 30-year interest rate: 6.43% last updated on Jul 2, 2026
* All Figures are estimates. Check with your bank or proposed mortgage company for actual interest rates.
This product uses the FRED® API but is not endorsed or certified by the Federal Reserve Bank of St. Louis.

Ask A QuestionMore Details

Broker Reciprocity 

Copyright 2026 PrimeMLS, Inc. All rights reserved. This information is deemed reliable, but not guaranteed. The data relating to real estate displayed on this display comes in part from the IDX Program of PrimeMLS. The information being provided is for consumers’ personal, non-commercial use and may not be used for any purpose other than to identify prospective properties consumers may be interested in purchasing. Data last updated July 7, 2026 9:52 PM UTC