24867
results
Refine Search

Your Search Results

r=937-948
2 Quail Road Ossipee NH 03814

Ossipee, NH2 Quail Road

Sale Price$640,000

Sold

MLS Number 5068355

  • Residential Single Family
  • Full Bath 1
  • Address 2 Quail Road
  • Construction Existing
  • Bedrooms 3

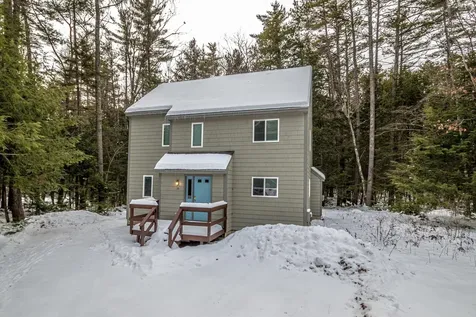
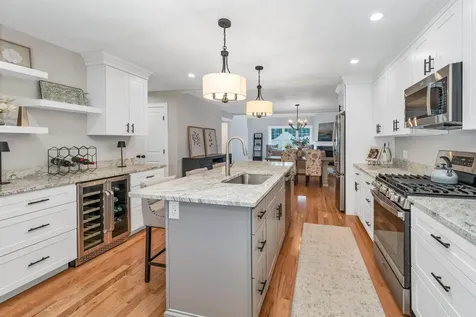
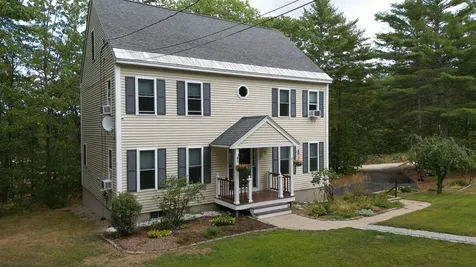
Although the Owner hasn't been here long plans have changed! Time to move! Located on a nicely wooded 1.43 acre corner lot, just minutes from Ossipee Lake boat launch! Between the last owner and the current one, this beautiful colonial has been totally remodeled and is in like new condition, with 3+ bedrooms, 3 baths (all newly done). The bright living room features a cozy electric fireplace. The large eat-in kitchen offers a center island with new beautiful wood counters, new sink, and opens to sliders to a deck with dining and lounge areas. A formal dining room and half bath with laundry complete the first floor. Upstairs, the oversized primary suite includes a walk-in closet, new private bath. Two additional bedrooms and a full bath add plenty of space. All new paint throughout, new ceiling fans. Need more space? The third level has just been freshly insulated, sheet rocked and finished for an additional 2 rooms with 600+ square feet. The basement provides storage and mechanical space, while the garage has been reconfigured to a one-car with side entry. Fresh new epoxy floor paint here. Outside, enjoy relaxing in your private setting with a wonderful organic garden, new crushed stone driveway and new shutters. So much here, the list goes on!! Experience all the Lakes Region has to offer in this turn key property sold with beautiful new furniture. All measurements are approximate, and buyers are encouraged to conduct their own due diligence.

Listed by Gerard Costantino of Costantino Real Estate LLC

Listing Sold by BHG Masiello Portsmouth
$
$
%
$/month over payments
Federal 30-year interest rate: 6.43% last updated on Jul 2, 2026
* All Figures are estimates. Check with your bank or proposed mortgage company for actual interest rates.
This product uses the FRED® API but is not endorsed or certified by the Federal Reserve Bank of St. Louis.

Ask A QuestionMore Details

140 Forest Ridge Drive Lincoln NH 03251
Sold

MLS Number 5068926

  • Condo
  • Square Feet 1,490
  • Bedrooms 3
  • New Contruction Existing
  • Year Built 1988

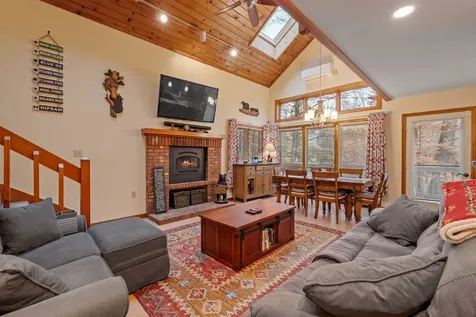
Welcome to Forest Ridge at Loon Mountain, one of Lincoln’s most desirable resort communities. This beautifully updated 3-bedroom, 3-bath condo offers comfort, privacy, and four-season mountain livingjust minutes from the slopes at Loon Mountain Resort. The open-concept living area is warm and inviting with cathedral ceilings, a cozy gas fireplace, and brand-new windows that fill the space with natural light while improving efficiency and comfort. Step out onto your private, tree-lined deck with direct outdoor access, ideal for morning coffee, aprs-ski relaxation, or easy pet access. The completely renovated kitchen features stainless steel appliances, granite countertops, and updated cabinetryperfect for entertaining friends and family. All bathrooms have been tastefully remodeled, and new interior doors and finishes throughout give the home a fresh, modern feel. The spacious primary suite offers a peaceful retreat with an updated en-suite bath, while two additional bedrooms provide flexibility for guests, work-from-home space, or rental use. Forest Ridge residents enjoy premium amenities including indoor and outdoor pools, a hot tub, a fitness center, tennis and pickleball courts, and a winter shuttle to Loon Mountain. Whether you’re looking for a full-time residence, vacation getaway, or investment property, this move-in-ready condo delivers the best of White Mountain living with modern updates.

Listed by Brent Drouin of Century 21 Mountainside Realty

Listing Sold by Century 21 Mountainside Realty

$
$
%
$/month over payments
Federal 30-year interest rate: 6.43% last updated on Jul 2, 2026
* All Figures are estimates. Check with your bank or proposed mortgage company for actual interest rates.
This product uses the FRED® API but is not endorsed or certified by the Federal Reserve Bank of St. Louis.

Ask A QuestionMore Details

19 West Bergamo Road Madison NH 03849
Sold

MLS Number 5063748

  • Land
  • Village Eidelweiss
  • Address 19 West Bergamo Road
  • Acreage 0.55
  • Area NH-Carroll

Wooded, mostly level, corner lot, located in the Village District of Eidelweiss, in a very peaceful setting. This property is on a public road, and not in an association, so there are no association fees, rules and regulations. Electricity is at the street, and there is the possibility of connecting to the community water system (the water line is near this lot, but all water connections are subject to village district approval). Located near the 3 Pea Porridge Ponds, with access to 5 beaches in Eidelweiss, and to the beaches and boat launch at Silver Lake. Close to North Conway, and surrounded by skiing, snowmobiling, swimming, boating, hiking, golf, tax free shopping, fantastic restaurants, and all that the Mount Washington Valley has to offer. One of the nicest lots available anywhere, and at a great price.

Listed by Rich Johnson of Select Real Estate

Listing Sold by Coldwell Banker LIFESTYLES- Conway

$
$
%
$/month over payments
Federal 30-year interest rate: 6.43% last updated on Jul 2, 2026
* All Figures are estimates. Check with your bank or proposed mortgage company for actual interest rates.
This product uses the FRED® API but is not endorsed or certified by the Federal Reserve Bank of St. Louis.

Ask A QuestionMore Details

2696 Lake Shore Road Gilford NH 03249
Sold

MLS Number 5075018

  • Condo
  • Square Feet 1,568
  • Bedrooms 3
  • New Contruction Existing
  • Address 2696 Lake Shore Road

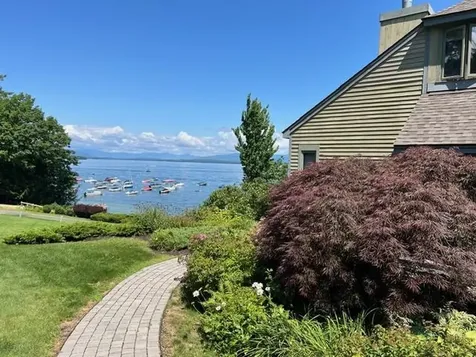
First time in years! Samoset on Lake Winnipesaukee WATERFRONT TOWNHOUSE! Panoramic lake views sweeping across the broads of Lake Winnipesaukee from every angle in every room! Spend your summer waking up to the stunning sunrise over the lake. Dine from a spectacular vantage point with lake and mountain views and tranquil boats sailing by. This is a custom designed, 3 level, end unit home with unobstructed views. Truly the closest location to the waterfront at the Samoset. Spend winters by the stone fireplace while taking in the snowcapped mountain views. Expansive waterfront deck with room for dining, lounging and a hot tub. Relax on your screened porch, and watch the July 4th fireworks from your lake house. Updated kitchen and baths. Three lake view bedrooms or 2br and a bonus lower level family room that spills on to the deck. Ready for you to move in, relax, and watch the Mt. Washington cruise by! Your lake home is only steps away from 850 feet of Lake Winnipesaukee waterfront. Samoset is a luxury, family, resort condominium complex featuring 23 acres of beautifully maintained grounds with beaches, moorings & docks. Two levels of a private beach area (w/beach chairs), water trampoline, waterfront patios/grill areas, two pools, tennis, pickleball & basketball courts, canoe/kayak racks, & a bonfire area for gathering friends and family. For winter enthusiasts you are minutes to Gunstock so you can enjoy a winter hike or skiing. Welcome home to the Lake Winnipesaukee waterfront! Open House Saturday, 1/31 11-1.

Listed by Shirley Freeman of BHHS Verani Belmont

Listing Sold by Roche Realty Group

$
$
%
$/month over payments
Federal 30-year interest rate: 6.43% last updated on Jul 2, 2026
* All Figures are estimates. Check with your bank or proposed mortgage company for actual interest rates.
This product uses the FRED® API but is not endorsed or certified by the Federal Reserve Bank of St. Louis.

Ask A QuestionMore Details

137 South Peak Road Lincoln NH 03251

Lincoln, NH137 South Peak Road

Sale Price$2,450,000

Sold

MLS Number 5074832

  • Residential Single Family
  • Full Bath 3
  • Address 137 South Peak Road
  • Construction Existing
  • Bedrooms 5

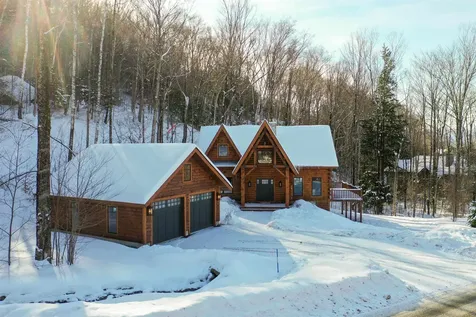
Everyone dreams of a Log Cabin in the Woods, but how about one you can ski directly to from New Hampshire's favorite place to down-hill. Arrive at your home away from home head straight to one of three South Peaks' chair lifts ski until you are ready to call it a day. Then Take Boom Run to the private owner's trail (with snowmaking and grooming provided by Loon's superior snow makers) and ski right to your house. This modern Log home design thought of everything. Such as a ski room with an outside entry to store all your gear, a playroom for the kids, a cozy woodstove insert to blast the cold out of your bones and all the gathering spaces a big group demands. Now add a top-of-the-line chef's kitchen with Wolf appliances and 5 private bedrooms, plus a bunkroom loft with 4 more beds and the 10th Mountain regiment can all sleep here. We know your family will enjoy all of the majestic seasons in the White Mountains so Central Air and a whole house generator were added so you'll never be too hot or in the dark. This is the Perfect home for all occasions. Furniture may be negotiable with sale

Listed by R.Stephen Loynd of South Peak Real Estate

Listing Sold by RE/MAX in the Mountains

$
$
%
$/month over payments
Federal 30-year interest rate: 6.43% last updated on Jul 2, 2026
* All Figures are estimates. Check with your bank or proposed mortgage company for actual interest rates.
This product uses the FRED® API but is not endorsed or certified by the Federal Reserve Bank of St. Louis.

Ask A QuestionMore Details

2A Firelight Lane Lincoln NH 03251
Sold

MLS Number 5026486

  • Condo
  • Square Feet 3,120
  • Bedrooms 3
  • New Contruction New Construction
  • Address 2A Firelight Lane

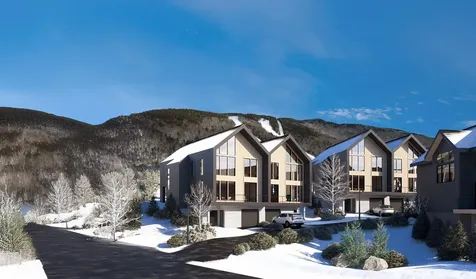
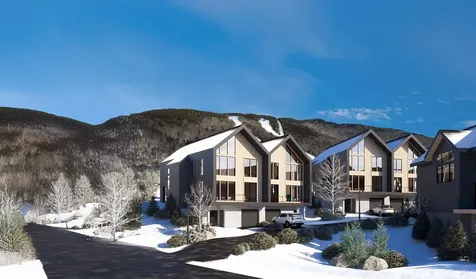
PHASE 1 SOLD OUT / PLEASE INQUIRE ABOUT PHASE 2! SKI-ON/SKI-OFF LUXURY LIVING. All the style & comfort you are accustomed to with direct access to Loon Mountain trails. The Residences at Fireside are well-appointed for modern mountain living and hosting, complete with private outdoor spaces, community amenities and direct access to Loon's Timbertown Quad. Designed to create a comfortable and inviting living experience, enjoy spacious layouts, modern conveniences and thoughtful design elements for the perfect balance of style and practicality. This soaring, 3120 SF, 3-level townhome features 3 bedrooms plus bonus room, 4.5 bathrooms, ski lockers and a private 2 car garage. Choose from three interior design styles to customize your residence to reflect your personal style. Sub-Zero & Wolf appliances, custom cabinetry, premium tile and stone finishes, outside deck space and hot tub add-on option are among the many features that will help make The Residences at Fireside your luxury mountain escape. Just a short distance to the Pemi Base Camp and the future South Peak Village, Fireside's spacious, luxury townhomes put you in the center of all that South Peak has to offer, iwith easy mountain access with sweeping views of Loon Mountain and beyond.

Listed by Mark Bogosian of South Peak Real Estate

Listing Sold by South Peak Real Estate

$
$
%
$/month over payments
Federal 30-year interest rate: 6.43% last updated on Jul 2, 2026
* All Figures are estimates. Check with your bank or proposed mortgage company for actual interest rates.
This product uses the FRED® API but is not endorsed or certified by the Federal Reserve Bank of St. Louis.

Ask A QuestionMore Details

2B Firelight Lane Lincoln NH 03251
Sold

MLS Number 5027123

  • Condo
  • Square Feet 3,120
  • Bedrooms 3
  • New Contruction New Construction
  • Address 2B Firelight Lane

PHASE 1 SOLD OUT / PLEASE INQUIRE ABOUT PHASE 2! SKI-ON/SKI-OFF LUXURY LIVING. All the style & comfort you are accustomed to with direct access to Loon Mountain trails. The Residences at Fireside are well-appointed for modern mountain living and hosting, complete with private outdoor spaces, community amenities and direct access to Loon's Timbertown Quad. Designed to create a comfortable and inviting living experience, enjoy spacious layouts, modern conveniences and thoughtful design elements for the perfect balance of style and practicality. This soaring, 3120 SF, 3-level townhome features 3 bedrooms plus bonus room, 4.5 bathrooms, ski lockers and a private 2 car garage. Choose from three interior design styles to customize your residence to reflect your personal style. Sub-Zero & Wolf appliances, custom cabinetry, premium tile and stone finishes, outside deck space and hot tub add-on option are among the many features that will help make The Residences at Fireside your luxury mountain escape. Just a short distance to the Pemi Base Camp and the future South Peak Village, Fireside's spacious, luxury townhomes put you in the center of all that South Peak has to offer, iwith easy mountain access with sweeping views of Loon Mountain and beyond.

Listed by Mark Bogosian of South Peak Real Estate

Listing Sold by South Peak Real Estate

$
$
%
$/month over payments
Federal 30-year interest rate: 6.43% last updated on Jul 2, 2026
* All Figures are estimates. Check with your bank or proposed mortgage company for actual interest rates.
This product uses the FRED® API but is not endorsed or certified by the Federal Reserve Bank of St. Louis.

Ask A QuestionMore Details

89 Nearledge Road Conway NH 03860
Sold

MLS Number 5071899

  • Condo
  • Square Feet 1,561
  • Bedrooms 3
  • New Contruction Existing
  • Village North Conway

This free-standing condo sits alongside the state forest, offering privacy and a peaceful natural backdrop while placing you right next door to Diana's Bath and close to Mt. Washington Valley activities. Nearledge is only 2 miles from North Conway Village, giving you quick access to restaurants, shopping, and year-round recreation. Renovated in 2022, the condo features updated kitchen appliances, toilets, carpeting and flooring, lighting, bathroom sink fixtures, blinds, and fresh paint throughout. The main level features an open-concept living room with fireplace, dining area, and kitchen, plus a large bedroom and full bath. Upstairs are two more spacious bedrooms and another full bath. The full unfinished basement provides ample storage or future expansion potential, with plumbing already in place for a toilet and shower. The private deck was also completely repaired in 2022, creating a relaxing spot to unwind after a day in the mountains. Come make this peaceful forest-side retreat your next home.

Listed by Linda Walker of Badger Peabody & Smith Realty

Listing Sold by Pinkham Real Estate

$
$
%
$/month over payments
Federal 30-year interest rate: 6.43% last updated on Jul 2, 2026
* All Figures are estimates. Check with your bank or proposed mortgage company for actual interest rates.
This product uses the FRED® API but is not endorsed or certified by the Federal Reserve Bank of St. Louis.

Ask A QuestionMore Details

48 Main Street Gorham NH 03581

Gorham, NH48 Main Street

Sale Price$180,000

Sold

MLS Number 5072519

  • Residential Single Family
  • Full Bath 1
  • Address 48 Main Street
  • Construction Existing
  • Bedrooms 3

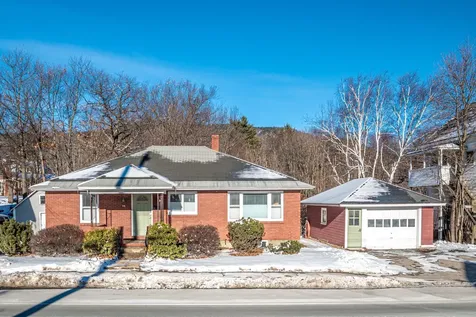
The perfect blend of comfort and convenience with this charming brick ranch located on Gorham's Main Street, nestled in the heart of New Hampshire's scenic White Mountains. Step inside to a sun-filled eat-in kitchen, inviting hardwood floors in the living room, and three bedrooms. Enjoy a full bath on the main level and a handy ¼ bath in the basement, plus a small enclosed porch overlooking the backyard-ideal for gardening, relaxing, or a friendly game of badminton. 1-Car Garage. This centrally positioned home puts you just steps from Gorham Town Common (0.2 miles), a short walk to the Androscoggin Valley Country Club (0.4 miles), and minutes from outdoor adventures at Great Glen Trails and the Mt. Washington Auto Road (7.9 miles), Wildcat Ski Area (9.8 miles), and Jericho Mountain State Park (14.4 miles) with endless ATV, UTV, trail bike, and snowmobile trails. For even more excitement, Sunday River Resort is only a 30-minute drive away. Don't miss this opportunity to own a welcoming home close to all the natural beauty and recreation that New Hampshire offers!

Listed by Kathleen Sullivan Head of Badger Peabody & Smith Realty

Listing Sold by Badger Peabody & Smith Realty

$
$
%
$/month over payments
Federal 30-year interest rate: 6.43% last updated on Jul 2, 2026
* All Figures are estimates. Check with your bank or proposed mortgage company for actual interest rates.
This product uses the FRED® API but is not endorsed or certified by the Federal Reserve Bank of St. Louis.

Ask A QuestionMore Details

Black Brook Road Meredith NH 03253
Sold

MLS Number 5063655

  • Land
  • Address Black Brook Road
  • Acreage 2.27
  • Area NH-Belknap
  • Utilities None

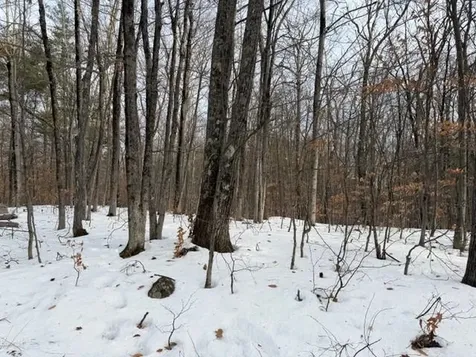
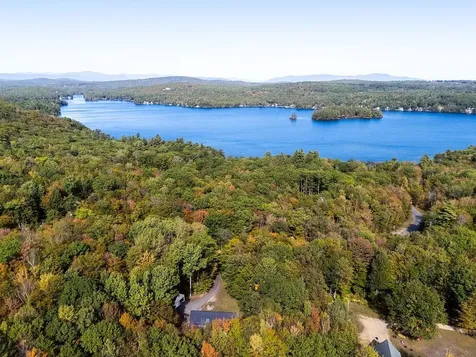
Imagine building your dream home on these 2.27 acres on this quiet, dead-end street with views of beautiful lake Winnisquam - an oligotrophic lake, the 4th largest in NH covering ~4,238 acres, with a maximum depth of 155 feet! Enjoy the peace of a private wooded setting (complete with a small brook and incredibly cool huge rock!) while still being just minutes from multiple towns in the Lakes Region, and boating, fishing, and swimming right at your fingertips. This rare opportunity combines tranquility, recreation, and a fantastic location for your future home!

Listed by Kate Luczko of East Key Realty

Listing Sold by East Key Realty

$
$
%
$/month over payments
Federal 30-year interest rate: 6.43% last updated on Jul 2, 2026
* All Figures are estimates. Check with your bank or proposed mortgage company for actual interest rates.
This product uses the FRED® API but is not endorsed or certified by the Federal Reserve Bank of St. Louis.

Ask A QuestionMore Details

004 Pine Hill Road Wolfeboro NH 03894
Sold

MLS Number 5074881

  • Land
  • Address 004 Pine Hill Road
  • Acreage 5
  • Area NH-Carroll
  • Utilities None

Very affordable 5 Acre lot in desirable Wolfeboro. Access road roughed-in and cleared. Small stream on property and land slopes down from extensive road frontage. Bring your creative ideas!

Listed by Candy Sharp of Maxfield Real Estate/Wolfeboro

Listing Sold by Maxfield Real Estate/Wolfeboro

$
$
%
$/month over payments
Federal 30-year interest rate: 6.43% last updated on Jul 2, 2026
* All Figures are estimates. Check with your bank or proposed mortgage company for actual interest rates.
This product uses the FRED® API but is not endorsed or certified by the Federal Reserve Bank of St. Louis.

Ask A QuestionMore Details

20 Granite Ridge Meredith NH 03253
Sold

MLS Number 5077781

  • Condo
  • Square Feet 2,300
  • Bedrooms 4
  • New Contruction New Construction
  • Complex Brook Hill

Welcome to Granite Ridge at Brook Hill in Meredith, NH-the third and final phase of these luxury duplex-style townhomes. Construction is nearing completion and ready for new homeowners! Each home offers 4 bedrooms (2 official with closets) and 3 bathrooms. The bright, open-concept first floor features hardwood floors throughout, a gas fireplace, and a sunroom with access to the back deck. The first-floor primary suite includes a walk-in closet and a bathroom with dual vanities and tiled shower. Additional conveniences on this level include first-floor laundry and direct entry from the attached one-car garage. The kitchen offers beautiful granite countertops, stainless steel appliances, a pantry, and custom cabinetry, with a seamless flow into the living and dining areas. The 2nd floor makes for a wonderful guest suite feel with a large bedroom, full bath and 2 guest rooms for everyone to enjoy the many uses and options this affords. The loft-style hallway provides added sitting or workspace area and contains an oversized storage closet. A full basement with rough-in plumbing for a future bathroom provides potential for additional living space or storage. Set back from the main road, Brook Hill offers privacy while remaining minutes from downtown Meredith and Weirs Beach. The community includes scenic walking trails, abundant green space, and low condo fees. Don't miss your chance to experience easy, luxurious Lakes Region living at Granite Ridge!

Listed by Amy Elfline of Meredith Landing Real Estate LLC

Listing Sold by EXP Realty

$
$
%
$/month over payments
Federal 30-year interest rate: 6.43% last updated on Jul 2, 2026
* All Figures are estimates. Check with your bank or proposed mortgage company for actual interest rates.
This product uses the FRED® API but is not endorsed or certified by the Federal Reserve Bank of St. Louis.

Ask A QuestionMore Details

Broker Reciprocity 

Copyright 2026 PrimeMLS, Inc. All rights reserved. This information is deemed reliable, but not guaranteed. The data relating to real estate displayed on this display comes in part from the IDX Program of PrimeMLS. The information being provided is for consumers’ personal, non-commercial use and may not be used for any purpose other than to identify prospective properties consumers may be interested in purchasing. Data last updated July 7, 2026 11:08 PM UTC