24867
results
Refine Search

Your Search Results

r=949-960
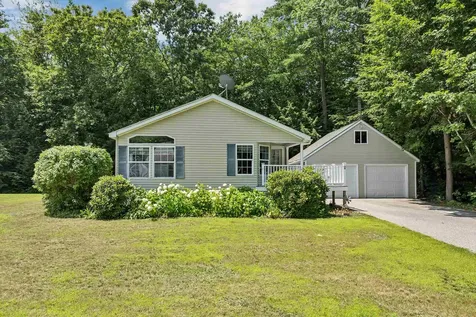
73 Weirs Road Gilford NH 03249
Sold

MLS Number 5063351

  • Boat Dock
  • Address 73 Weirs Road

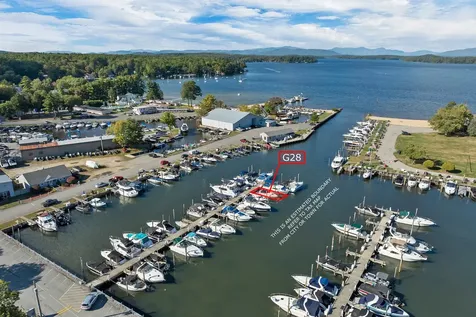
Reduced Price - secure your spot now for the 2026 boating season! Slip G28 at Mountain View Yacht Club on Lake Winnipesaukee in beautiful Gilford accommodates a boat up to 38 feet in length with a 13-foot beam and enjoys one of the most convenient locations in the marina with direct, easy access in and out of the lake. The slip is equipped with water and electricity, with cable TV service also available. The club offers an impressive list of amenities including two beaches, two bathhouses, a gas dock, on-site boat mechanics, a launch, winter storage options, and professional management. Recreational spaces include a playground, basketball, volleyball, and horseshoes, making MVYC a vibrant community for owners and guests alike. The location also provides quick access to the Bank of NH Pavilion for concerts, local restaurants, shopping, golf, hiking and biking trails, Gunstock Mountain Resort, and the Gilford town beach. Annual fees are $2,200. A one-time $1,000 membership fee is due at closing.

Listed by Forrest Letarte of BHHS Verani Meredith

Listing Sold by BHHS Verani Belmont
$
$
%
$/month over payments
Federal 30-year interest rate: 6.43% last updated on Jul 2, 2026
* All Figures are estimates. Check with your bank or proposed mortgage company for actual interest rates.
This product uses the FRED® API but is not endorsed or certified by the Federal Reserve Bank of St. Louis.

Ask A QuestionMore Details

3610 West Side Road Conway NH 03860
Sold

MLS Number 5069234

  • Residential Single Family
  • Full Bath 1
  • Address 3610 West Side Road
  • Construction Existing
  • Bedrooms 4

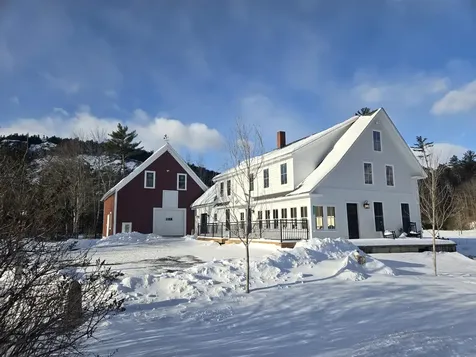
Fully renovated 1880's Farmhouse and Barn with direct views to Cathedral Ledge, Mt. Cranmore and Kearsarge North. Three minutes to North Conway Village. This iconic West Side Road home with attached barn was built by Israel Davis, the famous covered bridge craftsmen. All aspects of the 4-bedroom 2900 sf home have been renovated to high standards. Enjoy the modern kitchen, and back kitchen, relax on the deck and take in the view. Wade into the crystal waters of Lucy Brook that boarder the 1.1-acre landscaped property. Rarely does a home with the combination of history, location, views and modern finishes become available.

Listed by Kevin Killourie of Badger Peabody & Smith Realty

Listing Sold by Senne Residential LLC

$
$
%
$/month over payments
Federal 30-year interest rate: 6.43% last updated on Jul 2, 2026
* All Figures are estimates. Check with your bank or proposed mortgage company for actual interest rates.
This product uses the FRED® API but is not endorsed or certified by the Federal Reserve Bank of St. Louis.

Ask A QuestionMore Details

21 Saint Anthonys Road Wakefield NH 03872
Sold

MLS Number 5076384

  • Land
  • Village Sanbornville
  • Acreage 0.28
  • Area NH-Carroll
  • Utilities Cable Available

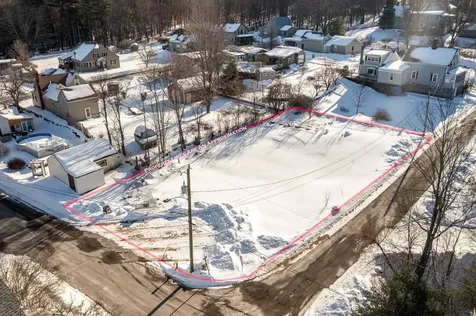
Come build your new home on this cleared corner lot in low-tax Wakefield NH! This lot is located in the village of Sanbornville with super easy access to Rte16 for commuting. 3 bedroom state approved septic system already in place! Public water at the road. The Lovell Lake town beach is a 5 minute drive, also the famous Poor People's Pub is right around the corner. 25 minutes to Lake Winnipesaukee and 45 minutes to Portsmouth NH and Conway NH.

Listed by Jodi Trefethen of BHG Masiello Dover

Listing Sold by KW Coastal and Lakes & Mountains Realty/Wolfeboro

$
$
%
$/month over payments
Federal 30-year interest rate: 6.43% last updated on Jul 2, 2026
* All Figures are estimates. Check with your bank or proposed mortgage company for actual interest rates.
This product uses the FRED® API but is not endorsed or certified by the Federal Reserve Bank of St. Louis.

Ask A QuestionMore Details

86 Maple Street Henniker NH 03242

Henniker, NH86 Maple Street

Sale Price$499,999

Sold

MLS Number 5072859

  • Residential Single Family
  • Full Bath 1
  • Address 86 Maple Street
  • Construction Existing
  • Bedrooms 3

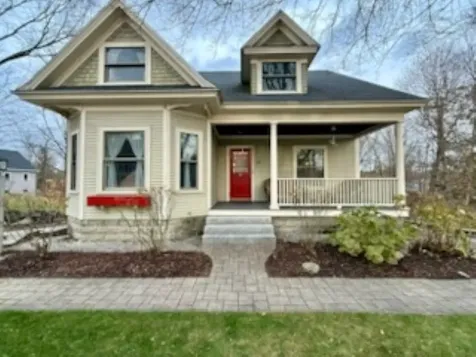
Charming New England Home with Character and Convenience. Nestled in the heart of Henniker, this delightful home beautifully blends classic New England charm with modern updates. Every room is filled with character, from custom-built details to inviting, well-appointed spaces designed for both comfort and functionality. Whether you're a winter sports enthusiast, with Pat's Peak just minutes away or a short drive to Sunapee Ski Area or a fan of the vibrant community around New England College, this home offers the perfect balance of recreation and convenience. The layout includes sun-filled rooms, a spacious updated kitchen, ample storage, and cozy living areas-ideal for everything from family gatherings to quiet nights in. Recent updates include a new, efficient heating system and modernized features that make this home as practical as it is charming. The walk out heated basement, featuring a durable epoxy floor, offers versatile bonus space for hobbies, storage, or even a workshop. Large sun lite windows add to the space. 1-car detached garage provides additional storage, while the beautifully landscaped yard offers plenty of room for relaxation or entertaining. Public water and sewer make for worry-free maintenance, and the home's location adds to its rare appeal. Don't miss this opportunity to own a piece of Henniker's timeless beauty, with all the modern comforts you need. A true gem in a highly sought-after area!

Listed by Susan Post of BHHS Verani Londonderry

Listing Sold by American Dream Real Estate Associates, L

$
$
%
$/month over payments
Federal 30-year interest rate: 6.43% last updated on Jul 2, 2026
* All Figures are estimates. Check with your bank or proposed mortgage company for actual interest rates.
This product uses the FRED® API but is not endorsed or certified by the Federal Reserve Bank of St. Louis.

Ask A QuestionMore Details

Lot 12-3 Needle Eye Road Meredith NH 03253
Sold

MLS Number 5068526

  • Land
  • Acreage 2.28
  • Area NH-Belknap
  • Utilities Other
  • PricePerSqFt 82236.84

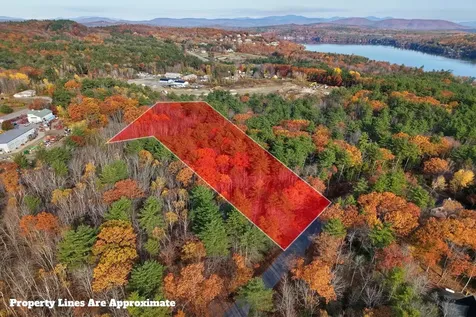
MEREDITH: If you're looking to build your dream home in The Lakes Region, this may be the perfect spot to call home. Needle Eye Rd is nestled between two hustling area of this region; downtown Meredith and The Weirs Beach. Sited on a loop road, this is a road mainly used for residents as there is no access for shortcuts or alternatives to reach a different destination. Close by to all local recreation and amenities including boating, swimming, hiking, dining, shopping, skiing and snowmobiling .. and the list goes on! Few building lots are left in this neighborhood, don't let the opportunity pass you by to build the home you've been dreaming of!

Listed by Bronwen Donnelly of Meredith Landing Real Estate LLC

Listing Sold by RE/MAX Synergy

$
$
%
$/month over payments
Federal 30-year interest rate: 6.43% last updated on Jul 2, 2026
* All Figures are estimates. Check with your bank or proposed mortgage company for actual interest rates.
This product uses the FRED® API but is not endorsed or certified by the Federal Reserve Bank of St. Louis.

Ask A QuestionMore Details

30 Belknap Mountain Road Gilford NH 03249
Sold

MLS Number 5072465

  • Residential Single Family
  • Full Bath 2
  • Construction Existing
  • Bedrooms 4
  • Bathroom 3

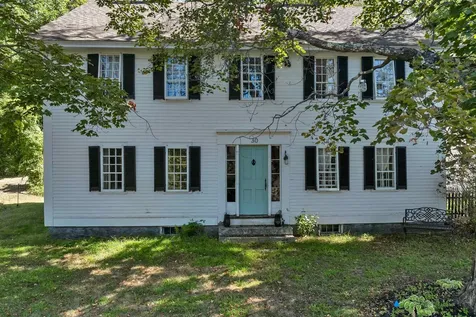
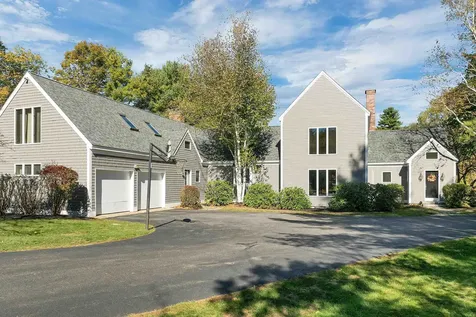
You'll fall in love with highly desirable Gilford Village historic home. Walk for coffee, playground, library or schools and still find yourself in a spacious home on a well landscaped almost 3/4-acre lot. As soon as you enter, you'll feel the charm of the antique home with the modern amenities of our time. This beautifully preserved center chimney colonial has been recently painted with new roof, appliances and so much more. There is the warmth of three wood burning fireplaces and woodstoves to add ambiance to the central oil heat. l You will love the wide pine floors, exposed beams, and classic beehive oven. You'll enjoy the size of the pantry to store all the cook's needs in the large eat in kitchen. The formal living and dining rooms are perfect for those who appreciate timeless New England char Classic style and spacious living space mixed with a fabulous location near hiking, biking, skiing, shopping, theater in the New Hampshire Lakes Region makes this a must see.

Listed by Karen Laflamme of KW Coastal and Lakes & Mountains Realty/Meredith

Listing Sold by BHHS Verani Wolfeboro

$
$
%
$/month over payments
Federal 30-year interest rate: 6.43% last updated on Jul 2, 2026
* All Figures are estimates. Check with your bank or proposed mortgage company for actual interest rates.
This product uses the FRED® API but is not endorsed or certified by the Federal Reserve Bank of St. Louis.

Ask A QuestionMore Details

12 Lisden Drive Tuftonboro NH 03816
Sold

MLS Number 5073136

  • Residential Single Family
  • Full Bath 1
  • Address 12 Lisden Drive
  • Construction Existing
  • Bedrooms 3

This like-new 2023 home in Ridge Field Corner offers easy single-level living and wide mountain views. The open floor plan connects the kitchen, dining, and living room, all under a vaulted ceiling with a stone-faced gas fireplace. The kitchen features a large center island, upgraded appliances, a walk-in pantry, and views from the apron sink. The private primary suite sits in its own wing with a walk-in shower, dual vanity, and a spacious walk-in closet. A nearby first-floor laundry room adds convenience. The opposite side of the home includes two more bedrooms and a full bath, giving everyone space to spread out. Enjoy an attached two-car garage, a full unfinished basement ready for future use, and a standby generator for peace of mind. This home offers comfort, style, and year-round mountain scenery. Located just minutes from Wolfeboro and Lakes Region attractions, it's the perfect spot for both relaxation and adventure.

Listed by Kristina Maus of Maxfield Real Estate/Wolfeboro

Listing Sold by Wolfeboro Bay Real Estate, LLC

$
$
%
$/month over payments
Federal 30-year interest rate: 6.43% last updated on Jul 2, 2026
* All Figures are estimates. Check with your bank or proposed mortgage company for actual interest rates.
This product uses the FRED® API but is not endorsed or certified by the Federal Reserve Bank of St. Louis.

Ask A QuestionMore Details

427 North Main Street Wolfeboro NH 03894-0427
Sold

MLS Number 5066438

  • Residential Single Family
  • Full Bath 3
  • Construction Existing
  • Bedrooms 5
  • Bathroom 3

Traditional home with contemporary flair and inviting country feel. Formal living dining rooms are centered by a turned stair case to second floor primary bedroom, full bath, second bedroom. Fireplace, wide pine floors and oversized light filled windows compliment the living room. Front entry foyer flows into the office. A wall of bookcases offers functionality and design. Large country eat in kitchen overlooks pastural backyard and grilling deck. Center island provides additional work space and breakfast bar. Granite counters, warm wood cabinetry and coordinated tile flooring. Adjacent famiy room with woodburning brick fireplace white colonial style mantle, and room to relax. Guests will gravitate to the year round sun room boasting additional living space, tile floors and floor to ceiling windows overlooking outside patio, in ground pool, backyard hedge and pine trees. A wonderful retreat for summer fun or soak up some sun in winter. There is a first floor bedroom overlooking the pool patio. A full bath services bedroom and guests. Enjoy easy entry from the two car garage, covenient mudroom, first floor laundry and basement access. The rear stair case leads to a spacious guest suite, two bedrooms, livingroom and full bath. A charming childrens ell offers sleeping and a cozy reading nook for bedtime storybooks. Large full basement. Plenty of storage. Paved drive. Private landscaped yard close to downtown Wolfeboro amenities. A home for all seasons. Make it your Own

Listed by Denise Williams of Maxfield Real Estate/Wolfeboro

Listing Sold by KW Coastal and Lakes & Mountains Realty/Wolfeboro

$
$
%
$/month over payments
Federal 30-year interest rate: 6.43% last updated on Jul 2, 2026
* All Figures are estimates. Check with your bank or proposed mortgage company for actual interest rates.
This product uses the FRED® API but is not endorsed or certified by the Federal Reserve Bank of St. Louis.

Ask A QuestionMore Details

90 Loon Mountain Road Lincoln NH 03251
Sold

MLS Number 5059944

  • Condo
  • Square Feet 700
  • Bedrooms 1
  • New Contruction Existing
  • Complex Mountain Club

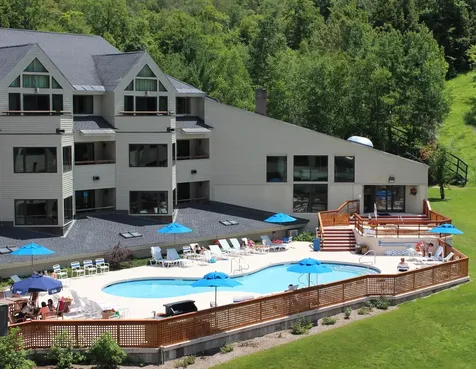
Top-Floor Brookside Unit | Mountain Club on Loon| North Peak Views | Lock-Off Suite | Resort Amenities| Enjoy ownership and usage one week every fourth week year round. Welcome to your mountain getaway at the Mountain Club on Loon! This top-floor Brookside unit offers views of Loon's North Peak and a flexible layout perfect for personal use or rental income. Enjoy a lock-off design featuring a king-size bed suite on one side and two Murphy beds, kitchen and living area with a cathedral ceiling and deck on the other side of the lock-off suite. Both sides offer a full bath. The primary bdr. side has a Jetted tub as well. Use both sides together or rent one side and use the other. This is ideal for accommodating family, friends, or guests with privacy and comfort. Whether you're relaxing after a day on the slopes or enjoying summer hikes, this unit is ready to be your four-season retreat. Step outside your door and experience all the on-site resort amenities, including: Indoor and outdoor pools| Hot tubs| Steam room & sauna| Fully equipped fitness and cardio centers. Located right on Loon Mountain, this property offers the ultimate convenience with ski-in/ski-out access, dining options, and a full-service spa-all just steps away. Whether you're looking for a low-maintenance vacation spot in the heart of the White Mountains, this unit checks every box. ($80. special assessment for restaurant ends Q4 2026. $500. special assessment, finishing remodeling & bldg. ends Q4 2027)

Listed by Donna Martel of Loon Mountain Real Estate Co.

Listing Sold by Loon Mountain Real Estate Co.

$
$
%
$/month over payments
Federal 30-year interest rate: 6.43% last updated on Jul 2, 2026
* All Figures are estimates. Check with your bank or proposed mortgage company for actual interest rates.
This product uses the FRED® API but is not endorsed or certified by the Federal Reserve Bank of St. Louis.

Ask A QuestionMore Details

73 Beechnut Drive Lincoln NH 03251
Sold

MLS Number 5064851

  • Residential Single Family
  • Full Bath 2
  • Address 73 Beechnut Drive
  • Construction Existing
  • Bedrooms 4

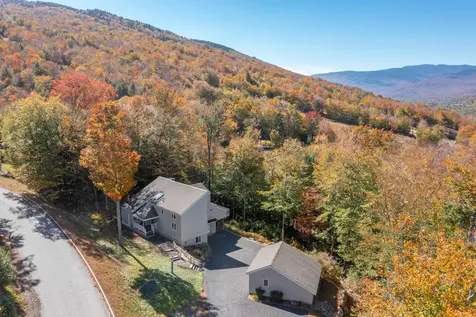
LOCATION, LOCATION, LOCATION!!! If you want to be at Loon Mountain, can it get any better than owning AT the mountain? This 2700+ square foot home sits just a mere 120 yards from Brookway. Not only is this a prime location, but the layout offers a number of room combinations to suit your family's needs. It all starts on the main floor with a primary suite and an open concept kitchen and dining room that flows into a living area running from the front of the house to the back. You can set up seating focused on the fireplace with a separate lounging/media area at the other end. The only real limitation to this space would be your imagination! The second floor gives you 2-4 bedrooms; it depends on how you want to use them: home office, kids' gaming area, or space to sleep the whole race team! The walkout basement features a studio apartment with its own entrance - perfect for visitors or in-laws. Or it could be the kids' floor! A large bonus room makes for great storage, a workout room, or ski tuning area. It's all connected by an entrance area coming from the heated underneath garage. The next family buying this house isn't just buying a ski house, but will be buying a "home" - one that has been meticulously cared for and filled with happy times and memories by the sellers for 27 years. The home just awaits the next owner to make it their own and start writing their Loon story while skiing, biking, and hiking in the White Mountains!

Listed by Tony Drapeau of Coldwell Banker LIFESTYLES- Lincoln

Listing Sold by Coldwell Banker LIFESTYLES- Lincoln

$
$
%
$/month over payments
Federal 30-year interest rate: 6.43% last updated on Jul 2, 2026
* All Figures are estimates. Check with your bank or proposed mortgage company for actual interest rates.
This product uses the FRED® API but is not endorsed or certified by the Federal Reserve Bank of St. Louis.

Ask A QuestionMore Details

24 Osprey Road Alton NH 03809

Alton, NH24 Osprey Road

Sale Price$260,000

Sold

MLS Number 5052804

  • Mobile
  • Area NH-Belknap
  • Listing Agent Name Terry Small
  • Address 24 Osprey Road
  • Year Built 2002

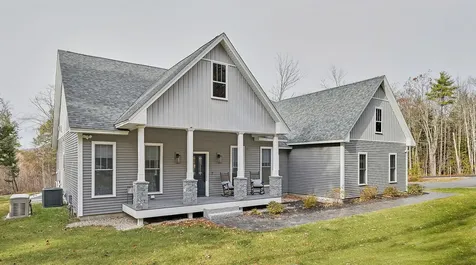
Back on the Market due to Buyer Illness. Beautifully maintained 3-bed/2-bath double-wide in Eagles Rest, Alton's desirable 55+ community. Set on a concrete slab with cement-block skirting, this move-in-ready home offers both easy living and peace of mind. A paved driveway leads to a spacious 2-car garage with extra storage on the main level and in the loft. Enjoy relaxing evenings on your covered porch as you watch the seasons change. Inside, hardwood floors and abundant natural light from large windows and skylights create a warm, inviting feel. The updated kitchen features generous counter space and island for entertaining or the nightly meal. Choose between your sunny breakfast nook or formal dining area. The primary bedroom sits privately at the back of the home with its own 3/4 bath and walk-in closet. One bedroom is perfect for a guest room, home office, or hobby space. A handy laundry room includes folding counters for convenience. Outside, unwind in your private sitting area or tend to your raised garden beds. Come see this comfortable home today-your next chapter starts here!

Listed by Terry Small of Maxfield Real Estate/ Alton

Listing Sold by KW Coastal and Lakes & Mountains Realty

$
$
%
$/month over payments
Federal 30-year interest rate: 6.43% last updated on Jul 2, 2026
* All Figures are estimates. Check with your bank or proposed mortgage company for actual interest rates.
This product uses the FRED® API but is not endorsed or certified by the Federal Reserve Bank of St. Louis.

Ask A QuestionMore Details

131 Lake Street Gilford NH 03249
Sold

MLS Number 5072390

  • Condo
  • Square Feet 431
  • Bedrooms 1
  • New Contruction Existing
  • Complex Paugus Bay

This is exactly what you have been waiting for...the perfect combination of investment potential and lakeside living! This fully furnished, turn-key, one bedroom, one bath condo is located directly across from Paugus Bay, offering beautiful water views and convenient access to all the Lakes Region has to offer. This condo provides a fantastic opportunity for investors seeking an income-producing property or for those looking for a super low-maintenance getaway. This bright and light unit is tastefully furnished, featuring an open-concept living space, kitchen, and a private balcony to take in the peaceful water views. The balcony was recently updated with low maintenance decking. The unit has fresh paint, new flooring, updated bathroom and a fully stocked kitchen. On-site property management makes ownership easy-whether you choose to rent, relax, or both. Close to restaurants, shopping, and attractions, boating, beaches, marinas, and a concert venue all at your fingertips! In the winter months, you're only a short drive to skiing and year-round recreation at Gunstock Mountain Resort. The reasonable condo fee includes heat, hot water, electric, plowing, landscaping, trash, cable and internet...wowza! With on-site laundry, a seasonal pool (recently updated!), and the ability to host short-term rentals, this property is an ideal getaway and solid investment. Don't miss your chance to own in the Lakes Region...easy living at its best!

Listed by Chelsey Holston of Keller Williams Gateway Realty/Salem

Listing Sold by Keller Williams Gateway Realty

$
$
%
$/month over payments
Federal 30-year interest rate: 6.43% last updated on Jul 2, 2026
* All Figures are estimates. Check with your bank or proposed mortgage company for actual interest rates.
This product uses the FRED® API but is not endorsed or certified by the Federal Reserve Bank of St. Louis.

Ask A QuestionMore Details

Broker Reciprocity 

Copyright 2026 PrimeMLS, Inc. All rights reserved. This information is deemed reliable, but not guaranteed. The data relating to real estate displayed on this display comes in part from the IDX Program of PrimeMLS. The information being provided is for consumers’ personal, non-commercial use and may not be used for any purpose other than to identify prospective properties consumers may be interested in purchasing. Data last updated July 8, 2026 12:22 AM UTC